
River & Fifth Logo

River & Fifth

5 Defries St, Toronto, ON, M5A 0W7
Request a Viewing

Request a Viewing

Request a Viewing
Request More Info

Request More Info

Request More Info
Overview

Overview

Concierge: 416-594-0538
Management: 416-594-0426
Management Email: [email protected]
Neighbourhood

Regent Park

Completion Year

2023

Development Status

Complete

Smallest Condo

347 sq.ft.

Largest Condo

1,424 sq.ft.

Storeys

37

Ceiling Height

9 Ft.

Condo Corporation

TSCC 3060

Developer

Broccolini

Architect

Graziani + Corazza Architects

Property MGMT Firm

Crossbridge Condominium Services

Interior Designer

U31

Security

Yes

Pets

Allowed

Number of Condos

580

Financials

$0.68

Maintenance Fees Per Square Foot

Map

5 Defries St, Toronto, ON, M5A 0W7

Walk Score
93 / 100
Walker's Paradise
Transit Score
93 / 100
Rider's Paradise
Bike Score
96 / 100
Biker's Paradise

Maintenance Fees Include

Building Insurance
Building Insurance
Common Element Maintenance
Cooling
Cooling
Heating
Heating

Highlights

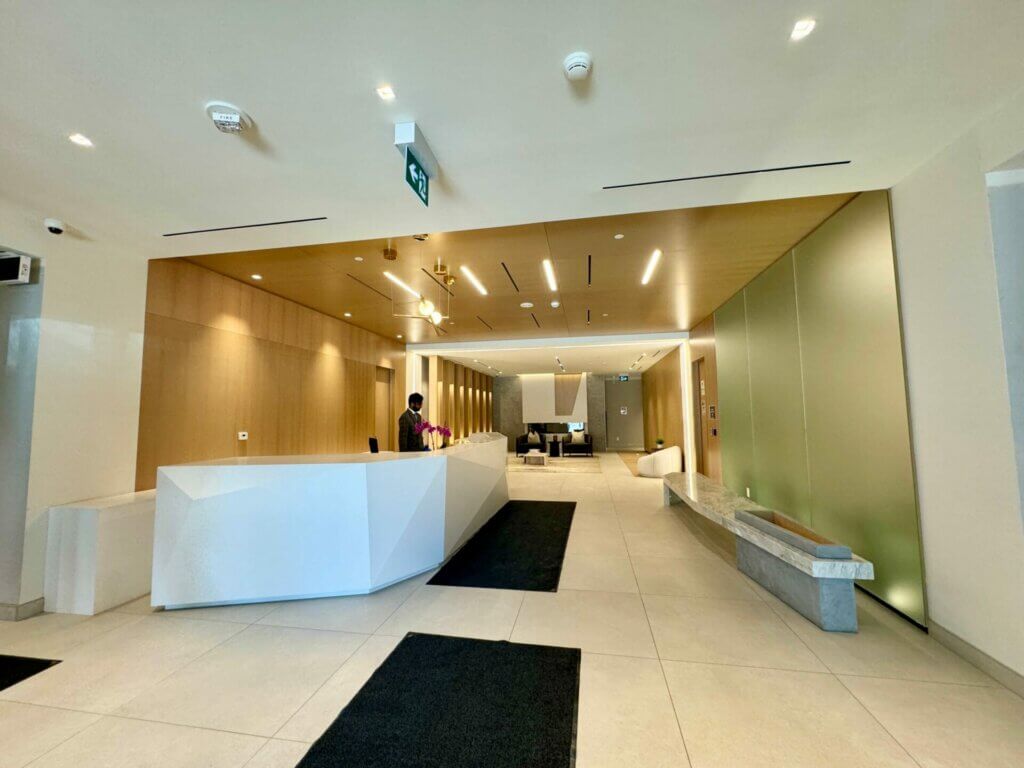
  • River and Fifth is the latest luxury condominium development in Regent Park, situated in the sought-after Corktown neighborhood. Residents can enjoy stunning views of the city’s waterfront and skyline. This location puts you in the midst of a vibrant and evolving community, with the city’s ongoing efforts to transform the Don Lands into a sustainable area for both residential and commercial use, including the addition of new schools and daycares.
  • River & Fifth condos are scheduled to be completed and ready for occupancy from November 2023 through Spring 2024.
  • Built by Broccolini Developments, a major developer in the commercial and residential luxury real estate because of their ability to produce results on time and on budget, and help them become one of most sought-after developer in the country.
  • River & Fifth is situated east of River Street and close to East Harbour area, offering convenient access to the Bayview Extension. This location provides easy reach to the Don Valley Parkway (DVP), the Gardiner Expressway, and Highway 401. Additionally, it’s just minutes away from key TTC streetcar routes, allowing quick and efficient travel around the city for both work and leisure.
  • Broccolini is building another residential condominium nearby called the Riv, and Lifetime Developments will be building another yet to be named condo nearby in the future.
  • Incredible downtown window and balcony views and waterfront views (south) are a major attraction for River & Fifth residents. Unobstructed in all but one direction, these are absolutely breathtaking views.
  • High-end interior design completed by U31, just like the Daniels Artworks Tower that is nearby. Striking modern architecture and floorplans by Graziani + Corazza Architects.
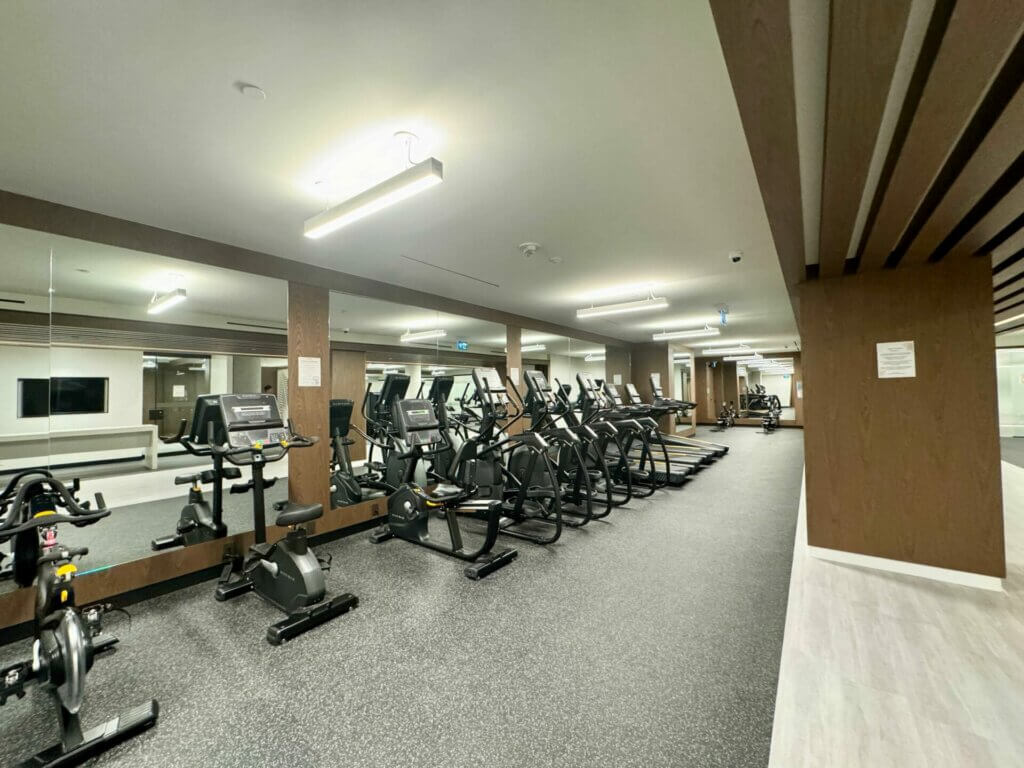
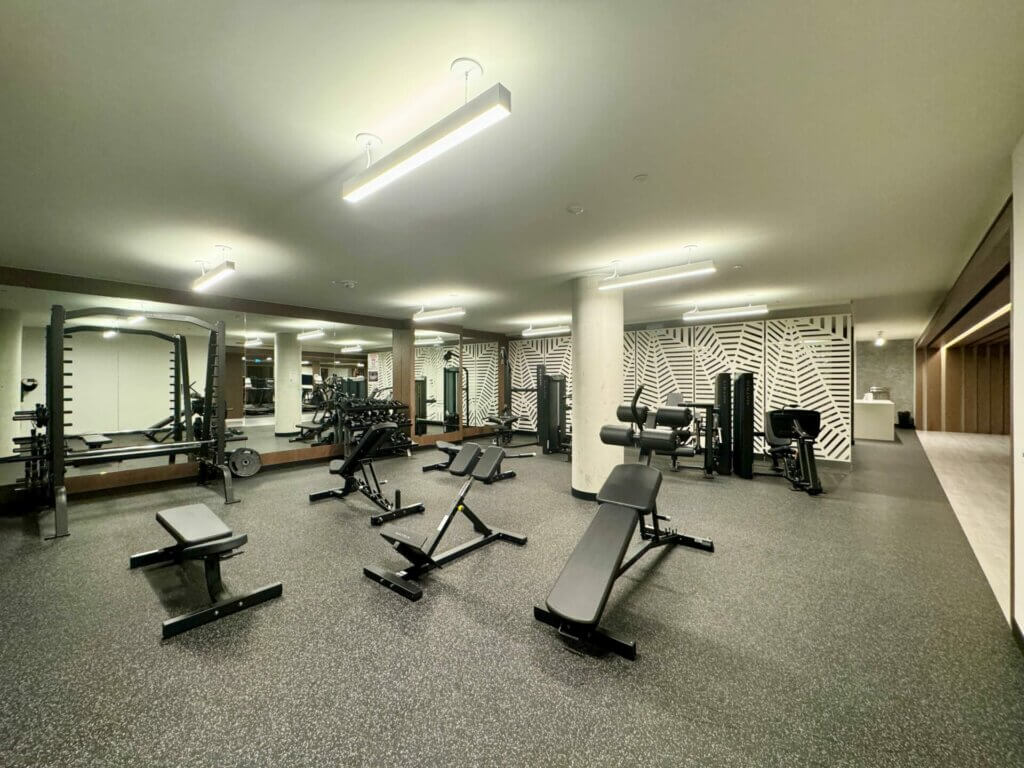
  • River & Fifth Condos offers a versatile array of amenities, including a coworking space with office essentials, a rooftop terrace for outdoor leisure and city views, a sports lounge with game-day entertainment, and other amenities like a party room, kids room, and hobby room. A highlight of the amenity package is a rooftop outdoor pool with incredible city views. This is the only condo in Regent Park to provide this amenity.
  • River & Fifth luxury lifestyle condominiums are the second building in Regent Park, after the Wyatt, to offer true penthouse units. There are six elegant penthouse suites in this development that are distinct from the rest of the building, offering phenomenal views and finishes.
  • On the ground level, there are 11 elegant walk-out two-storey condominium townhomes. These towns benefit from all of the amenities that tower residents of River & Fifth enjoy.
  • River & Fifth is close to amazing night life with Toronto’s historic Distillery District and the Downtown core where you can enjoy a sporting event or concert.
Amenities

Amenities

24 Hour Concierge
24 Hour Concierge
Bike Storage
Bike Storage
Co-Working Space
Co-Working Space
Games / Recreation Room
Guest Suites
Guest Suites
Gym / Exercise
Gym / Exercise
Kids Play Area
Kids Play Area
Outdoor Terrace
Outdoor Terrace
Party Room
Party Room
Pet spa
Pet spa
Pool - Indoor
Pool - Indoor
Rooftop Patio
Rooftop Patio
Yoga Studio
Yoga Studio
Listings

Listings

River & Fifth for Sale

River & Fifth for Lease

Floor Plan

Floor Plans

Plan Preview ( Click to Open )Suite NameSuite TypeSize
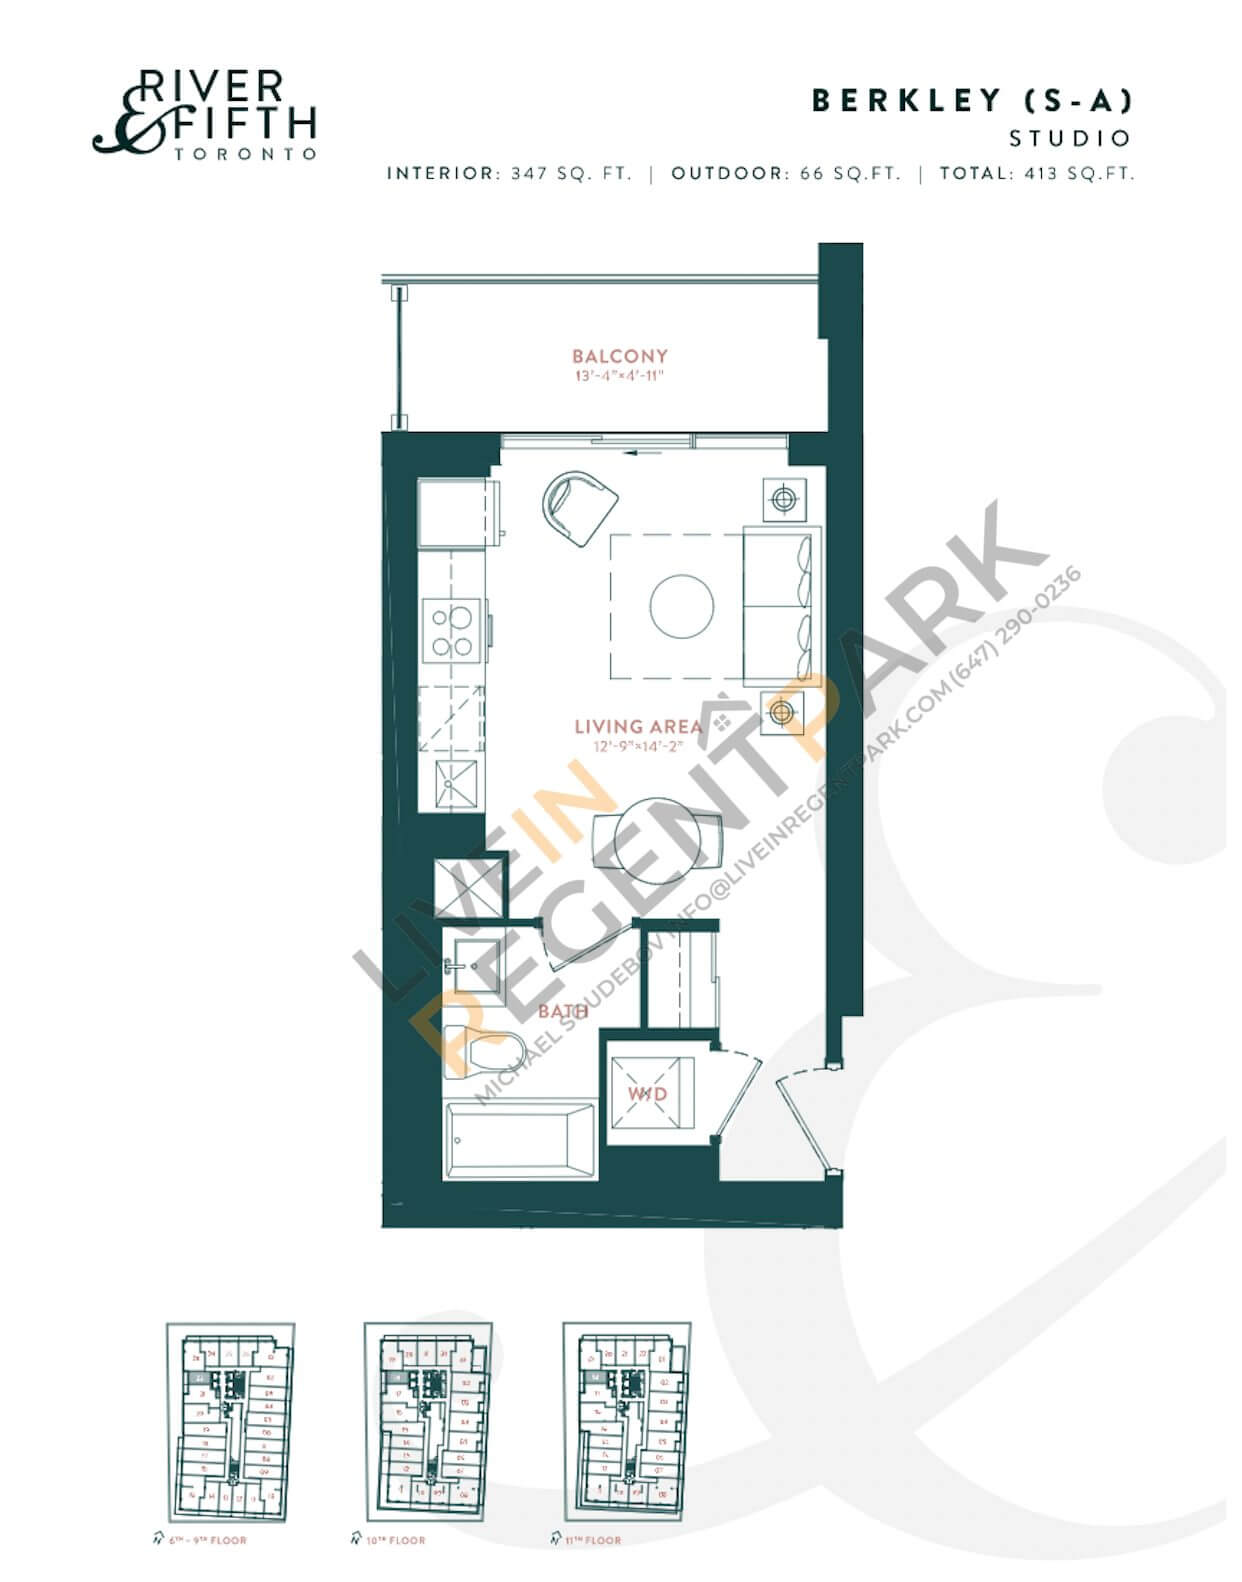
regent-park-condos-broccolini-river-fifth-berkley-floorplanBerkley0 Bed
1 Bath
347 sq.ft
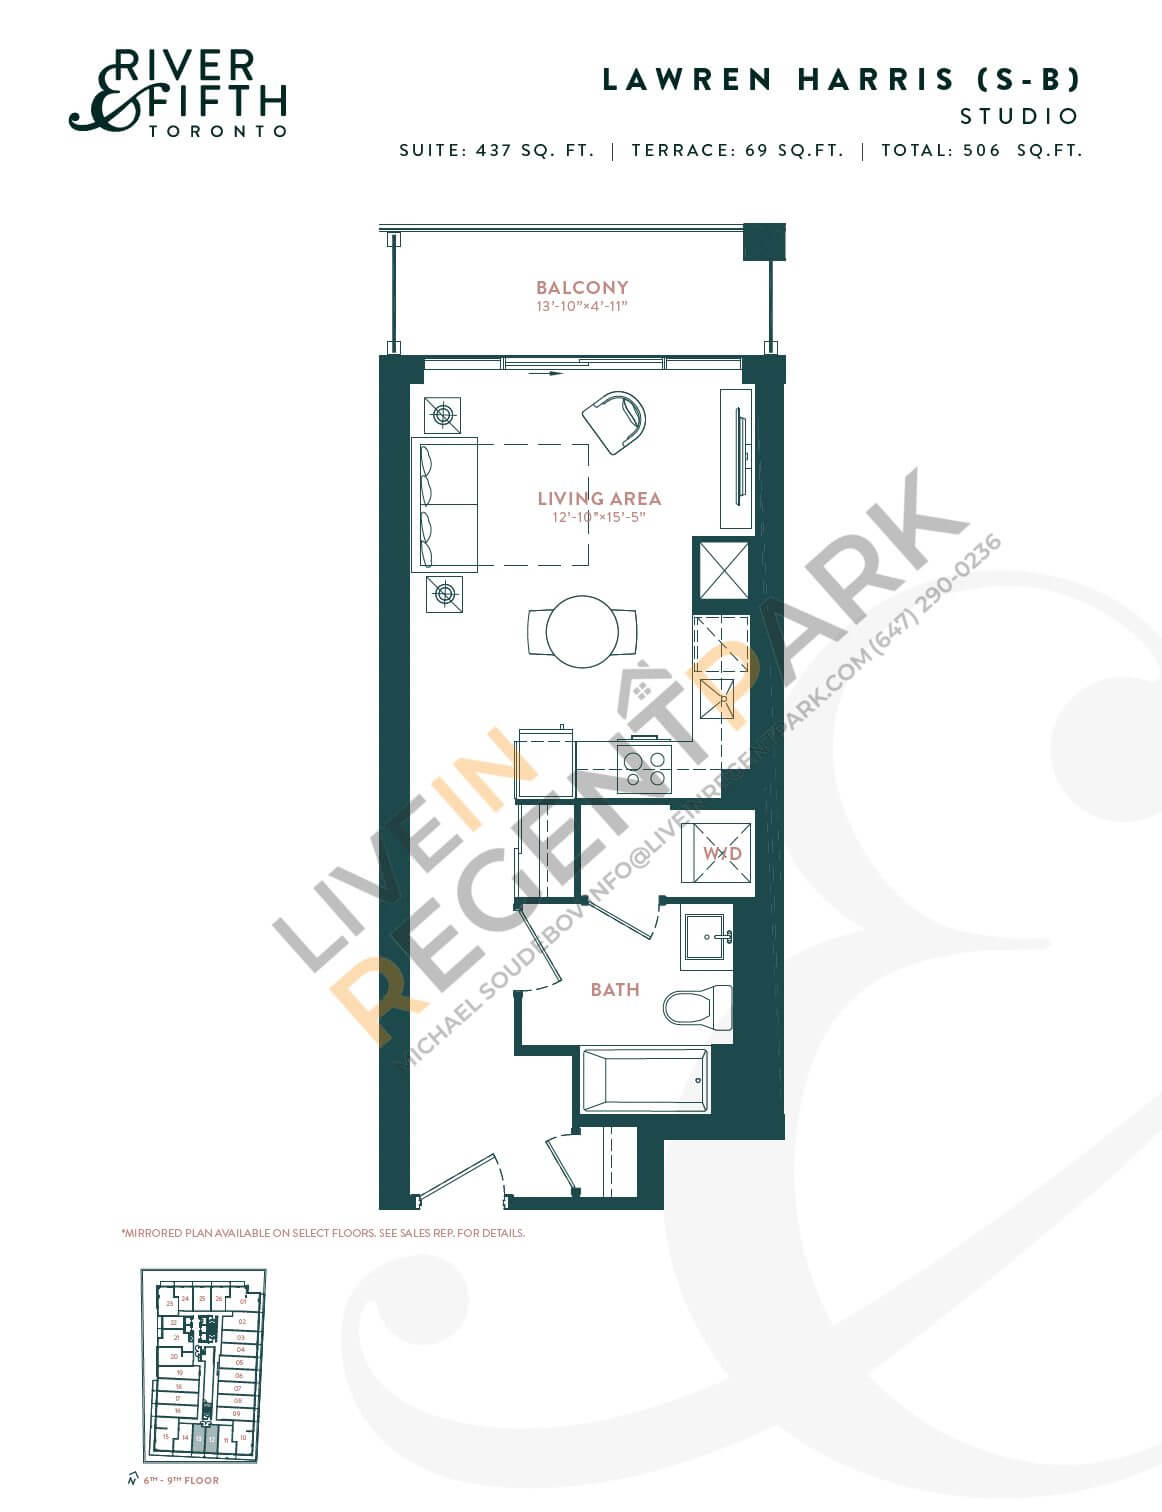
regent-park-condos-broccolini-river-fifth-lawren-harris-floorplanLawren Harris0 Bed
1 Bath
437 sq.ft
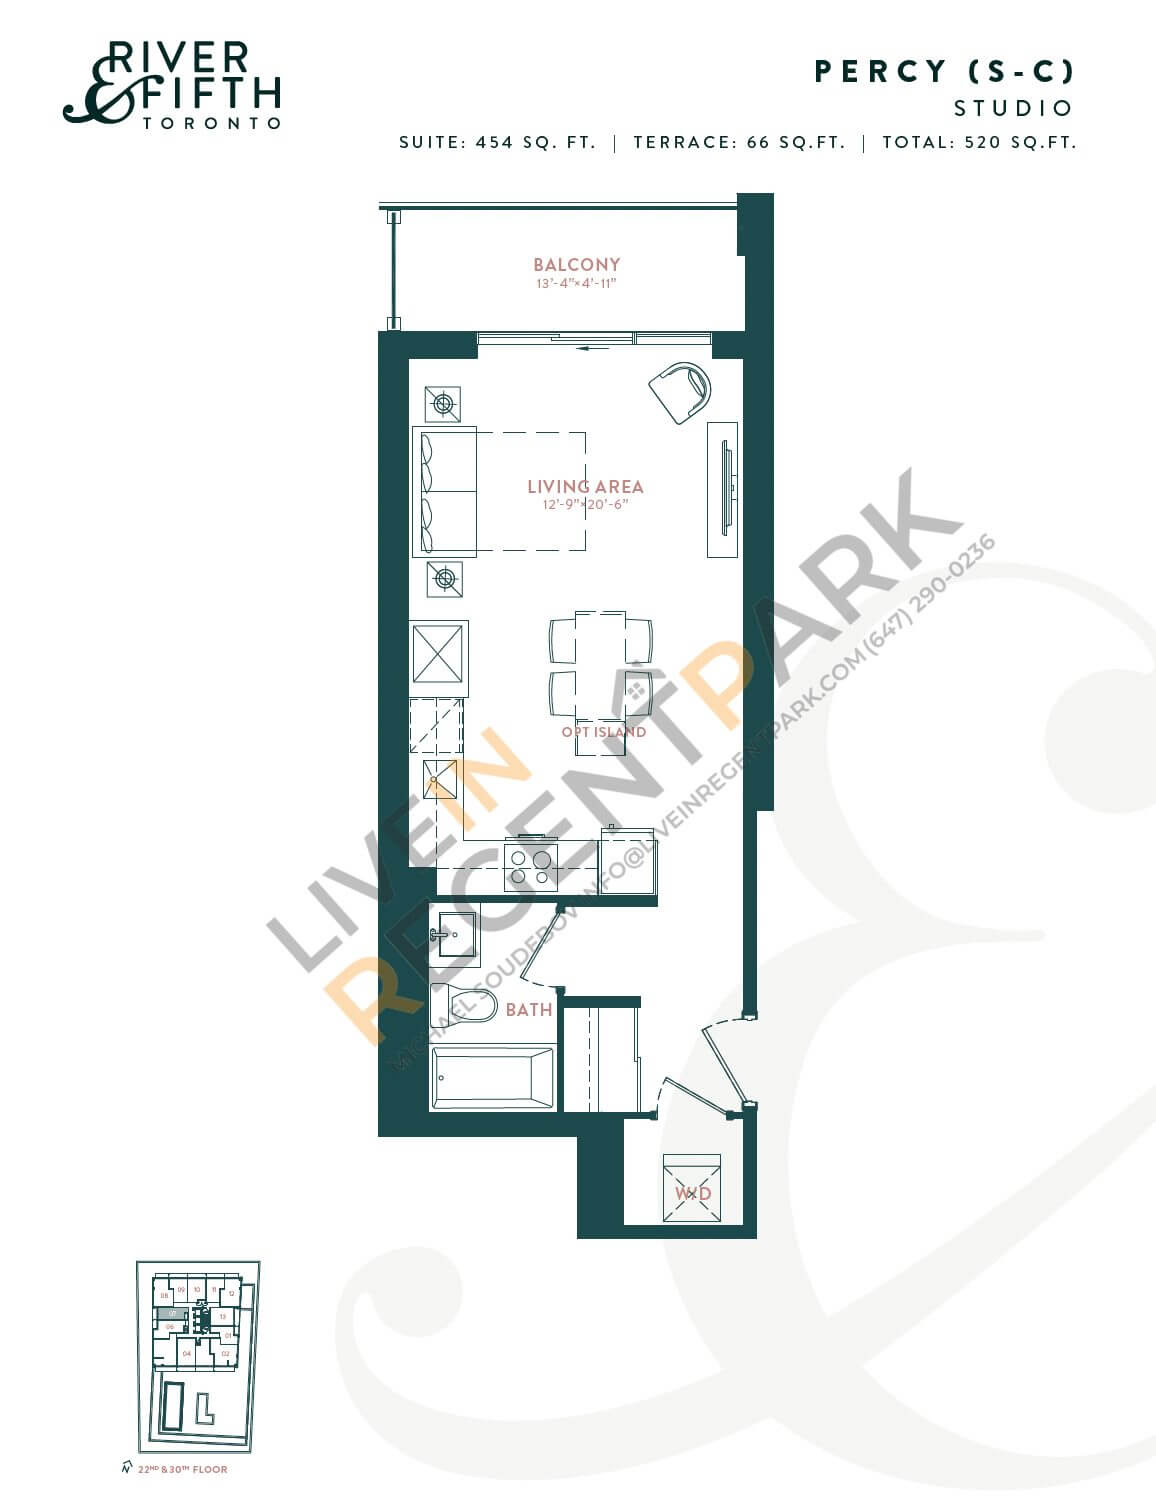
regent-park-condos-broccolini-river-fifth-percy-floorplanPercy0 Bed
1 Bath
454 sq.ft
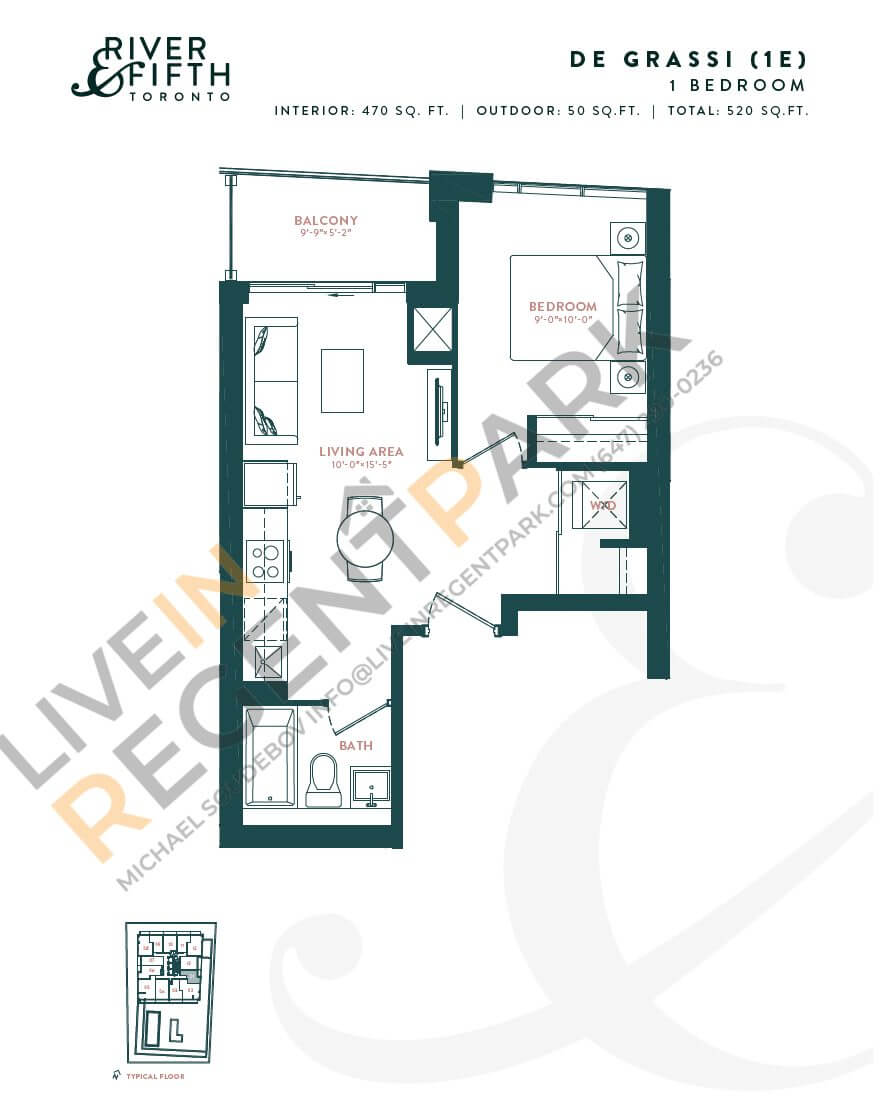
regent-park-condos-broccolini-river-fifth-de-grassi-floorplanDe Grassi1 Bed
1 Bath
470 sq.ft
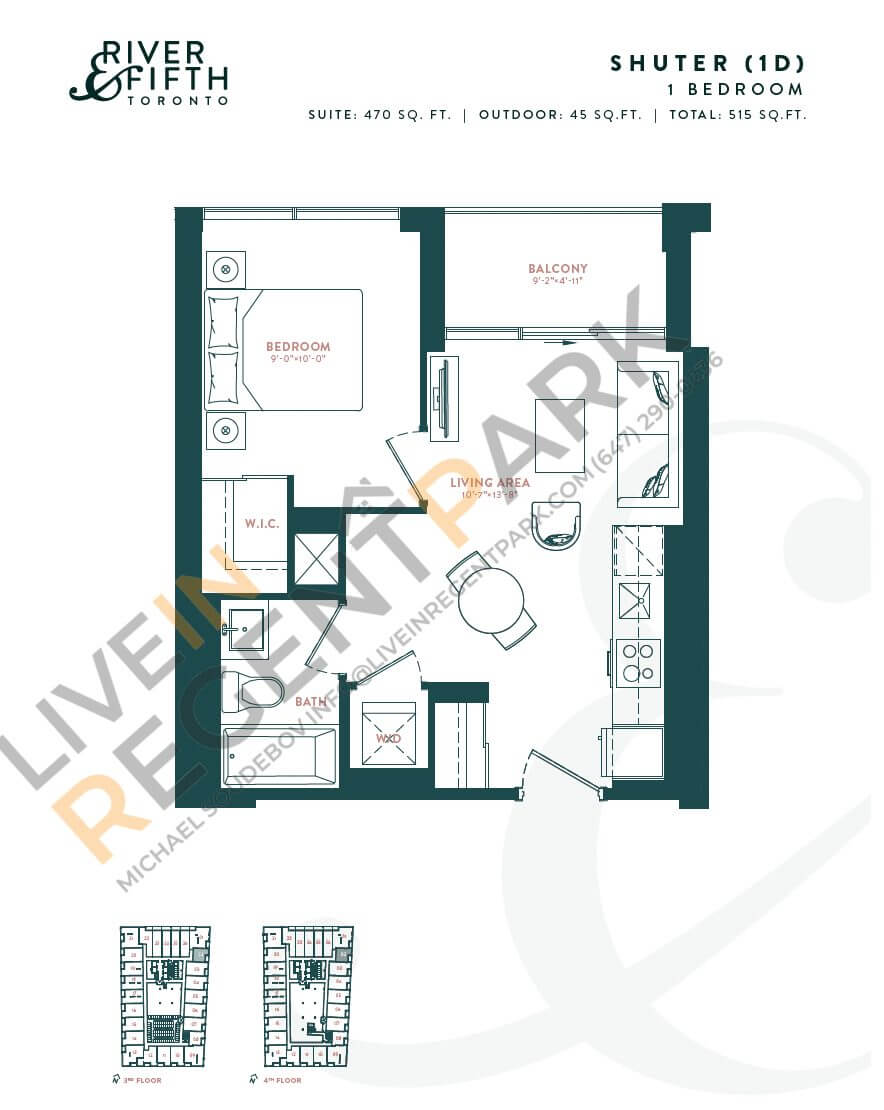
regent-park-condos-broccolini-river-fifth-shuter-floorplanShuter1 Bed
1 Bath
470 sq.ft
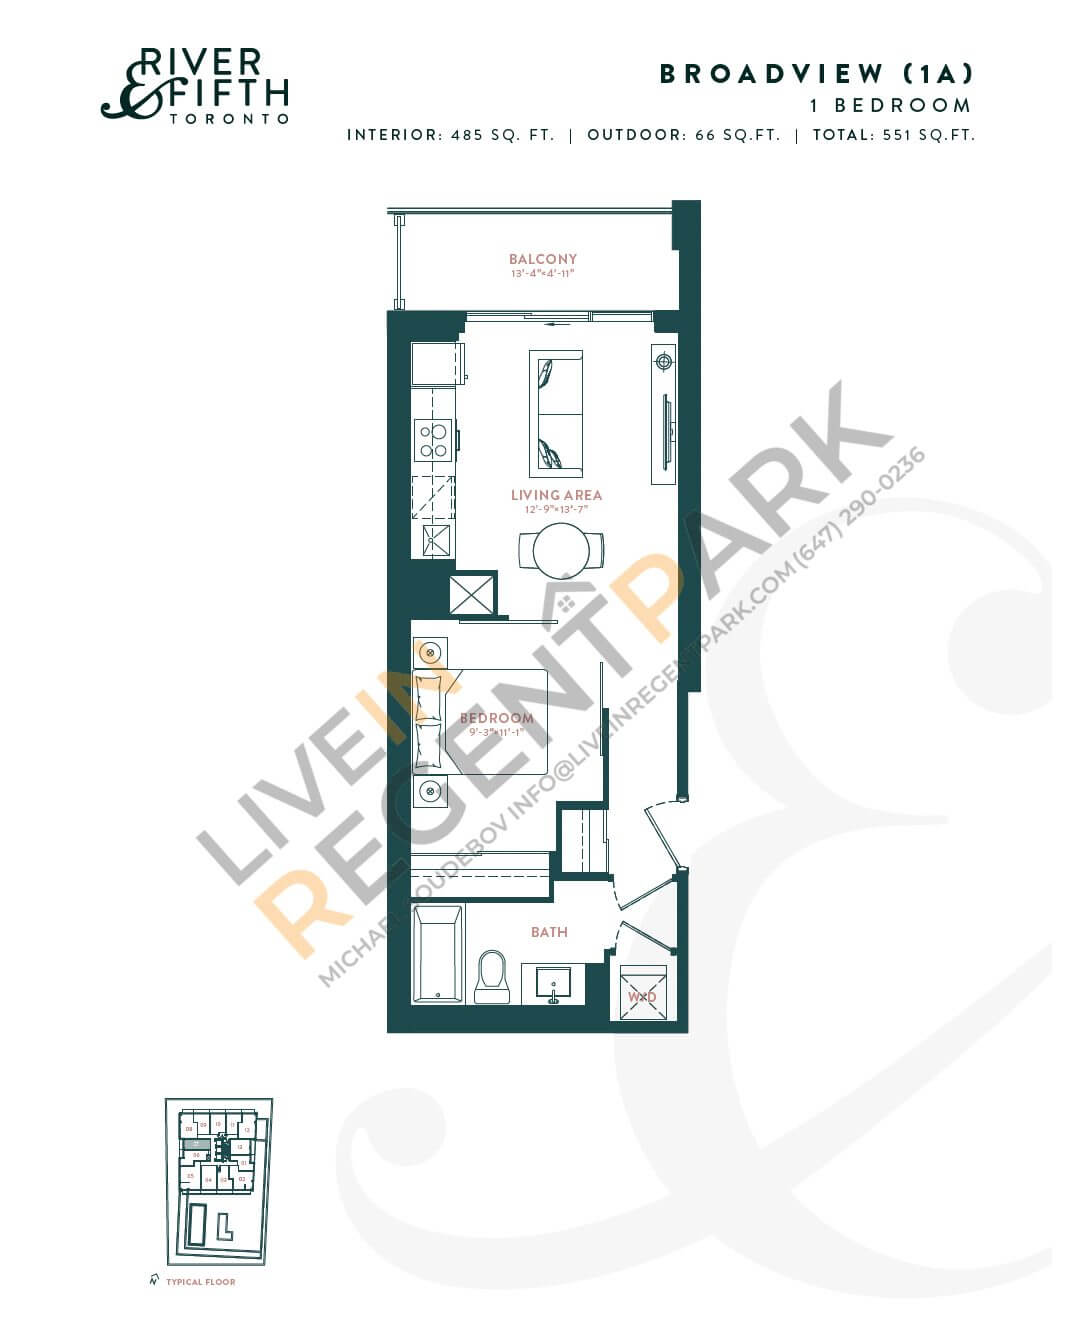
regent-park-condos-broccolini-river-fifth-broadview-floorplanBroadview1 Bed
1 Bath
485 sq.ft
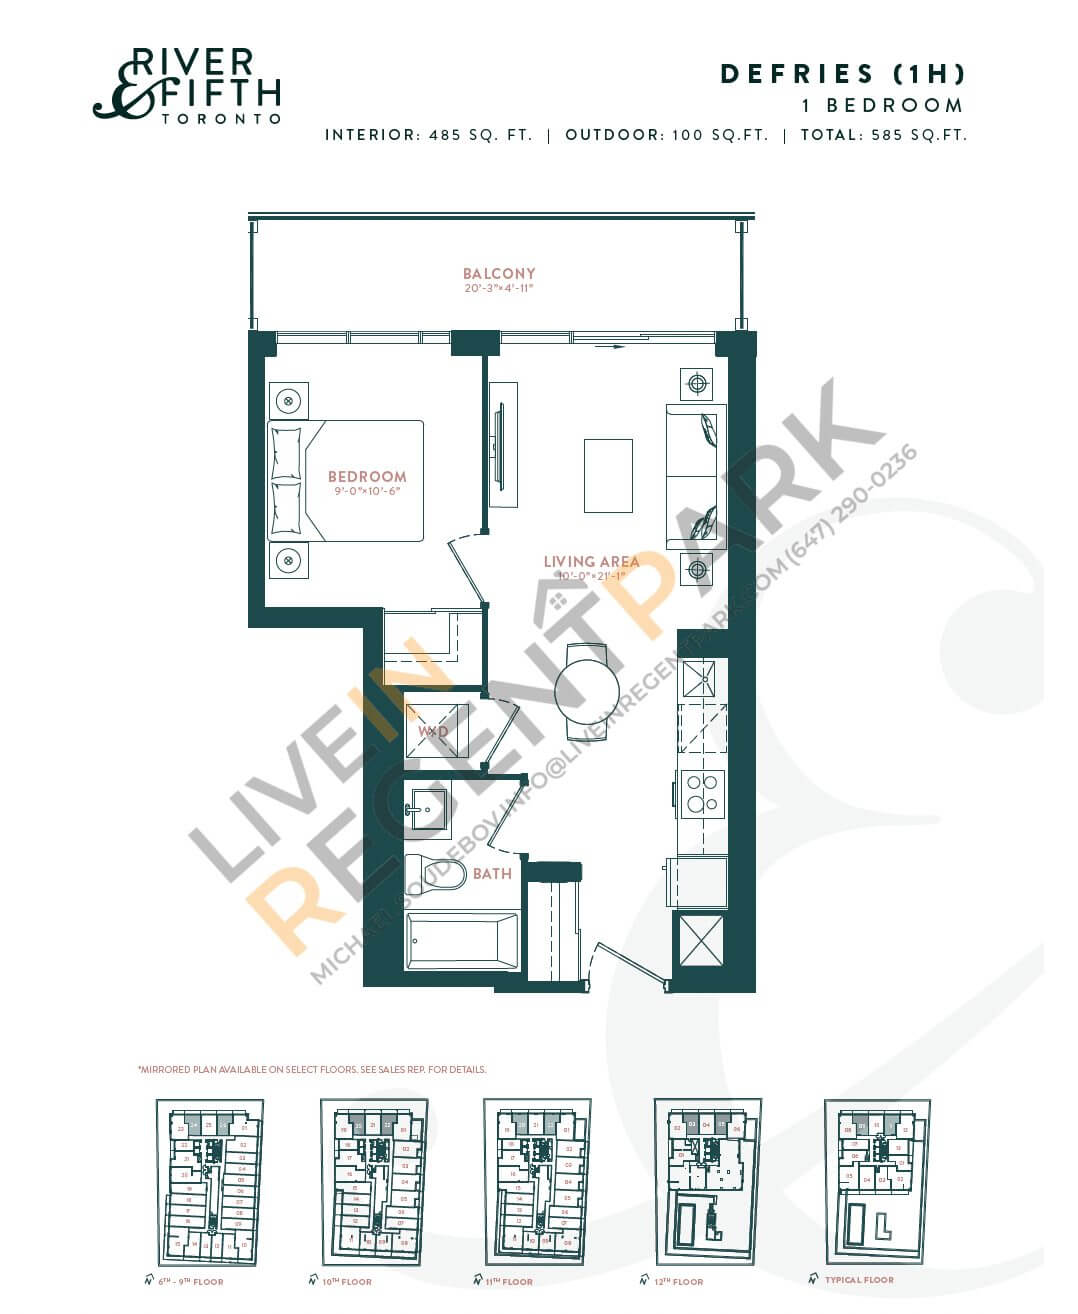
regent-park-condos-broccolini-river-fifth-defries-floorplanDefries1 Bed
1 Bath
485 sq.ft
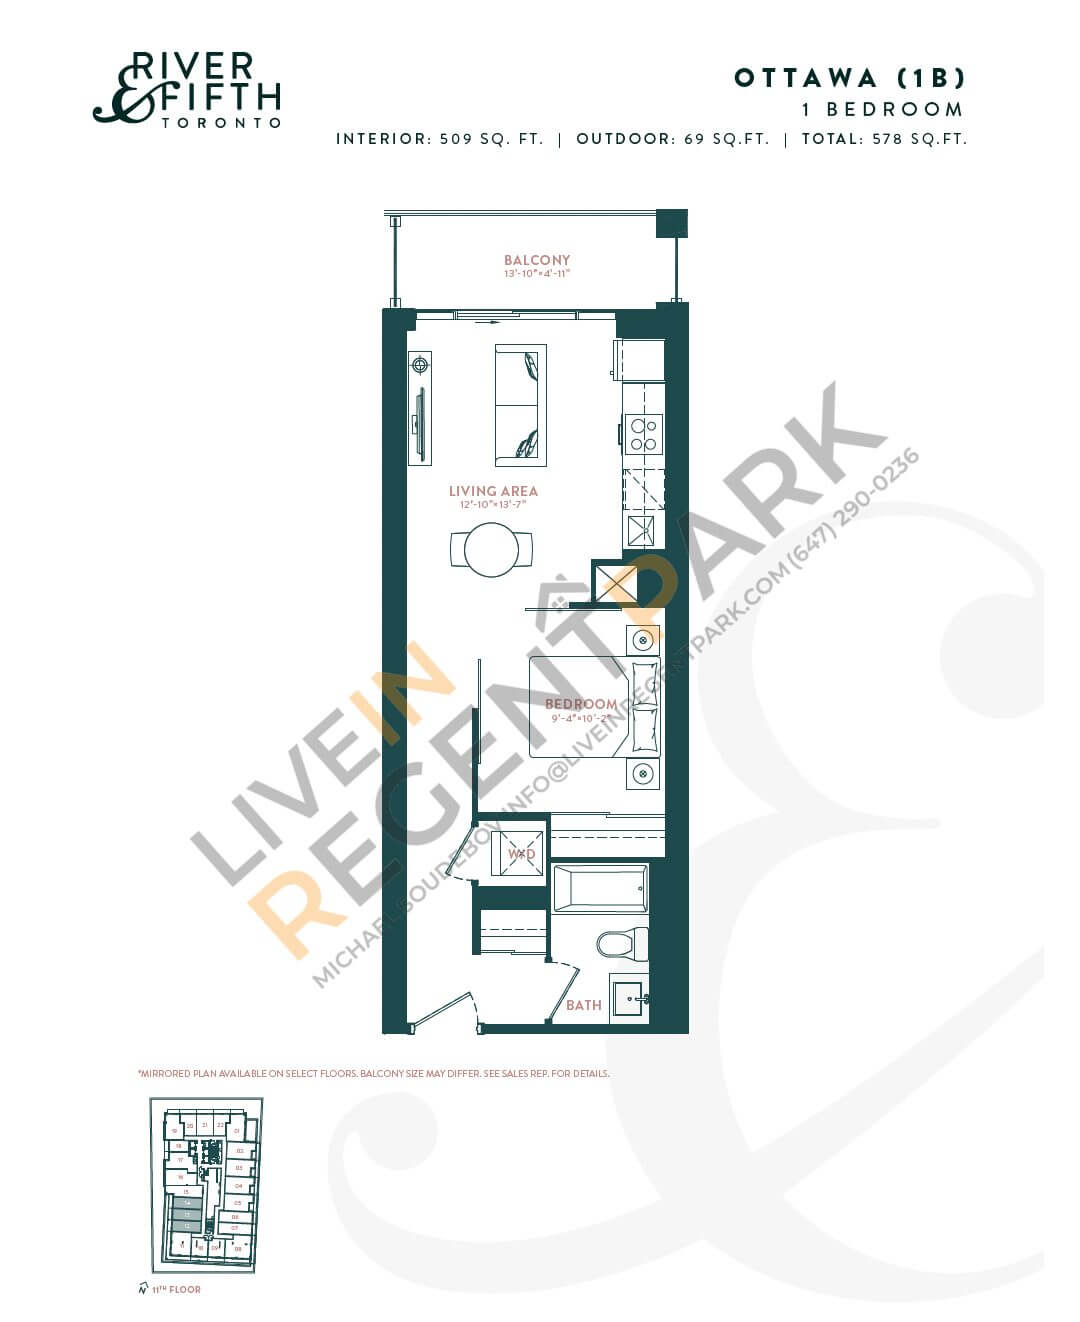
regent-park-condos-broccolini-river-fifth-ottawa-floorplanOttawa1 Bed
1 Bath
509 sq.ft
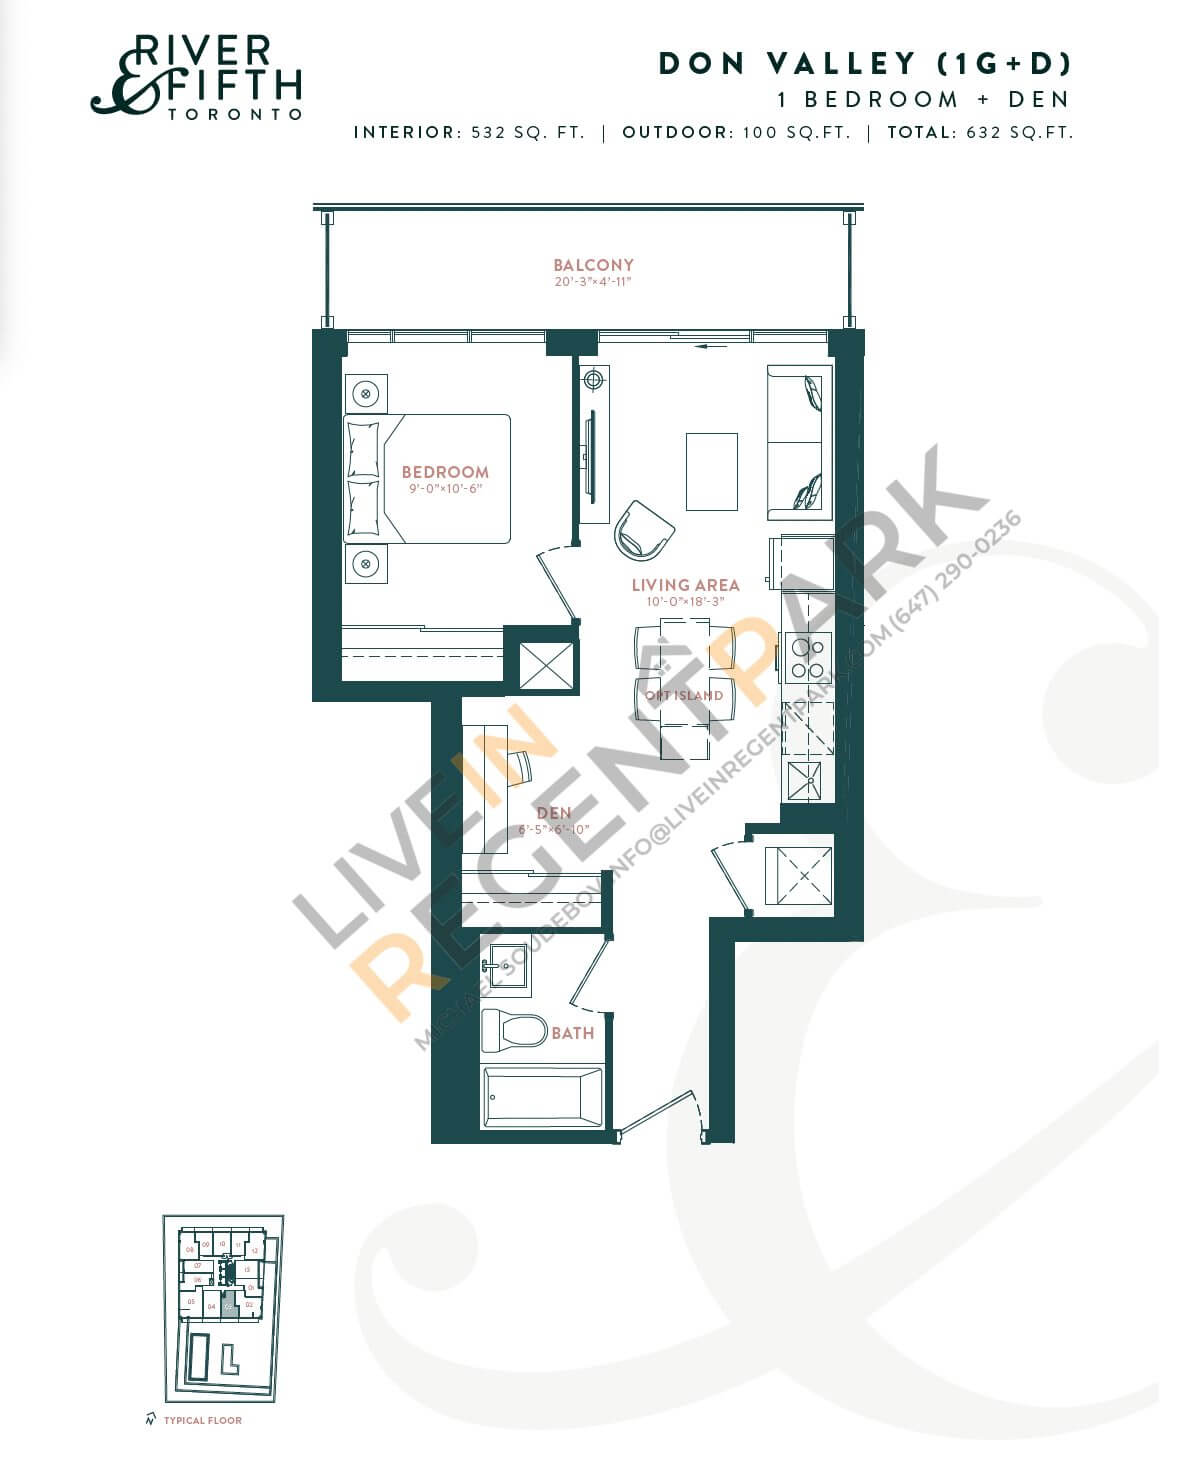
regent-park-condos-broccolini-river-fifth-don-valley-floorplanDon Valley1.5 Bed
1 Bath
532 sq.ft
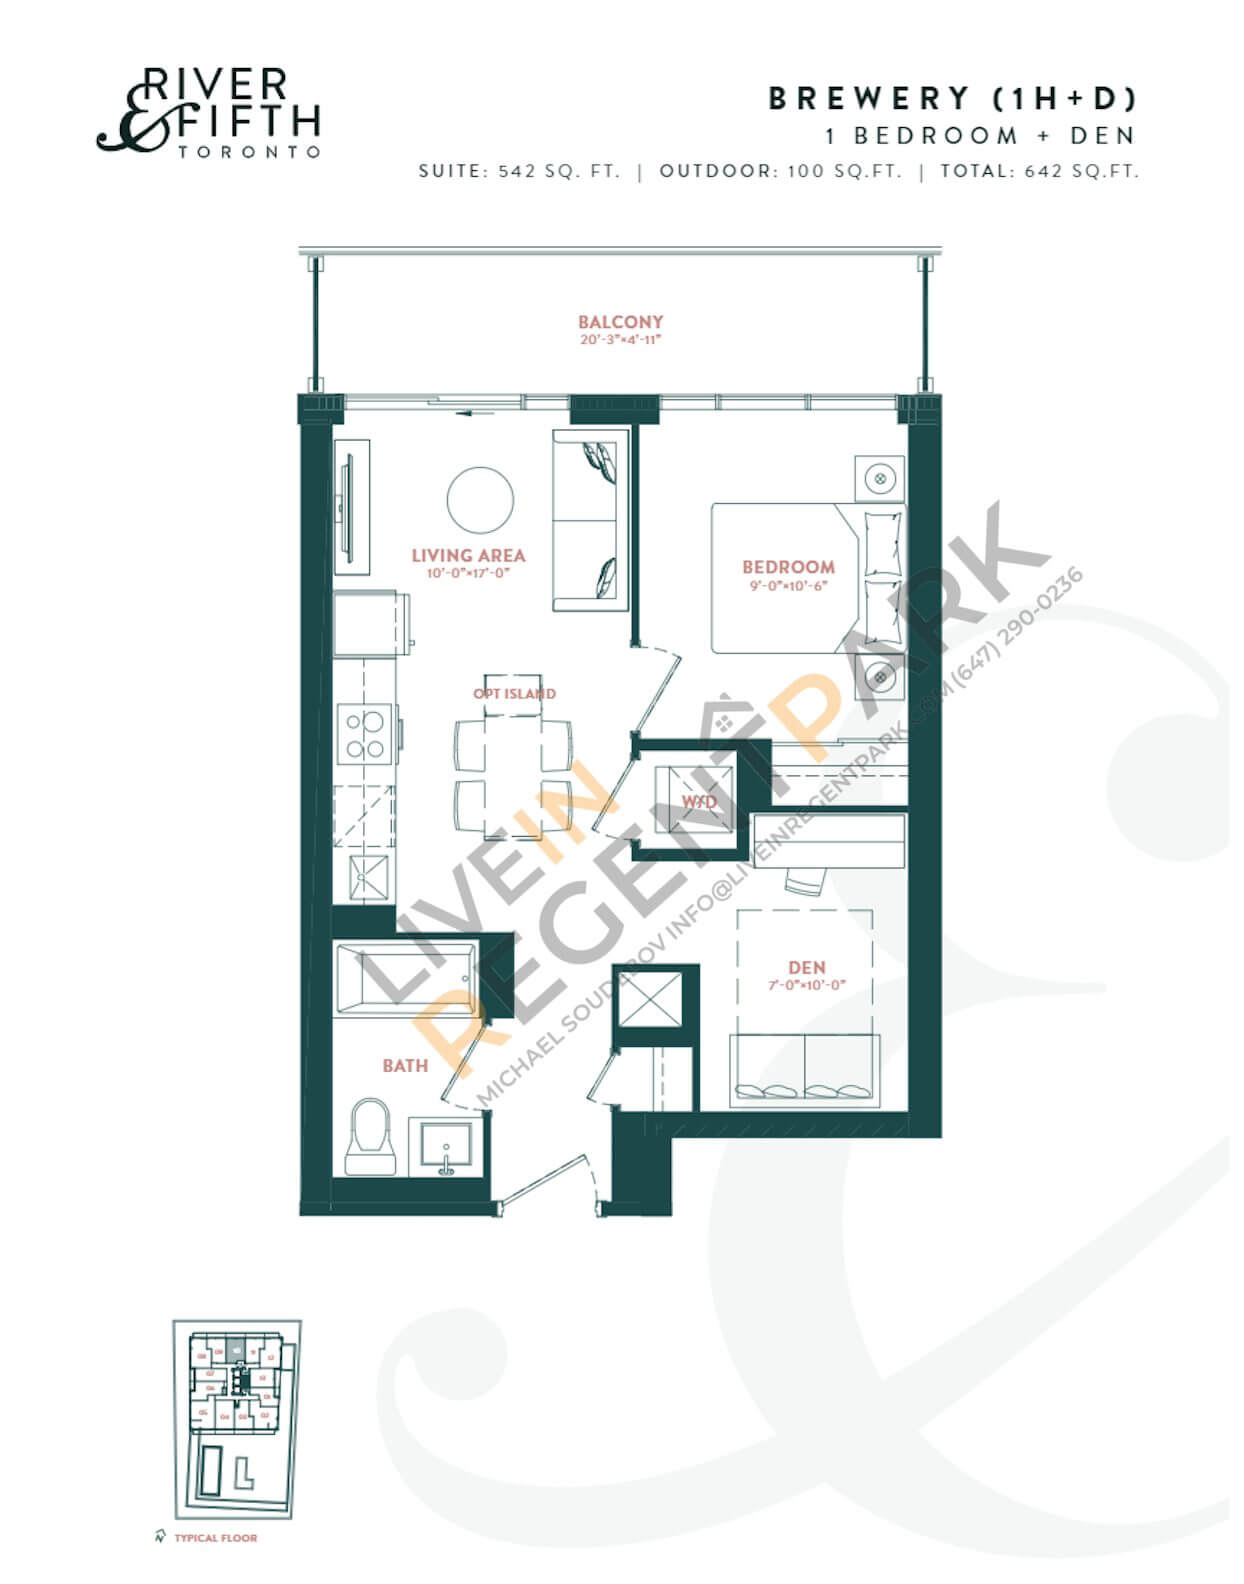
regent-park-condos-broccolini-river-fifth-brewery-floorplanBrewery1.5 Bed
1 Bath
542 sq.ft
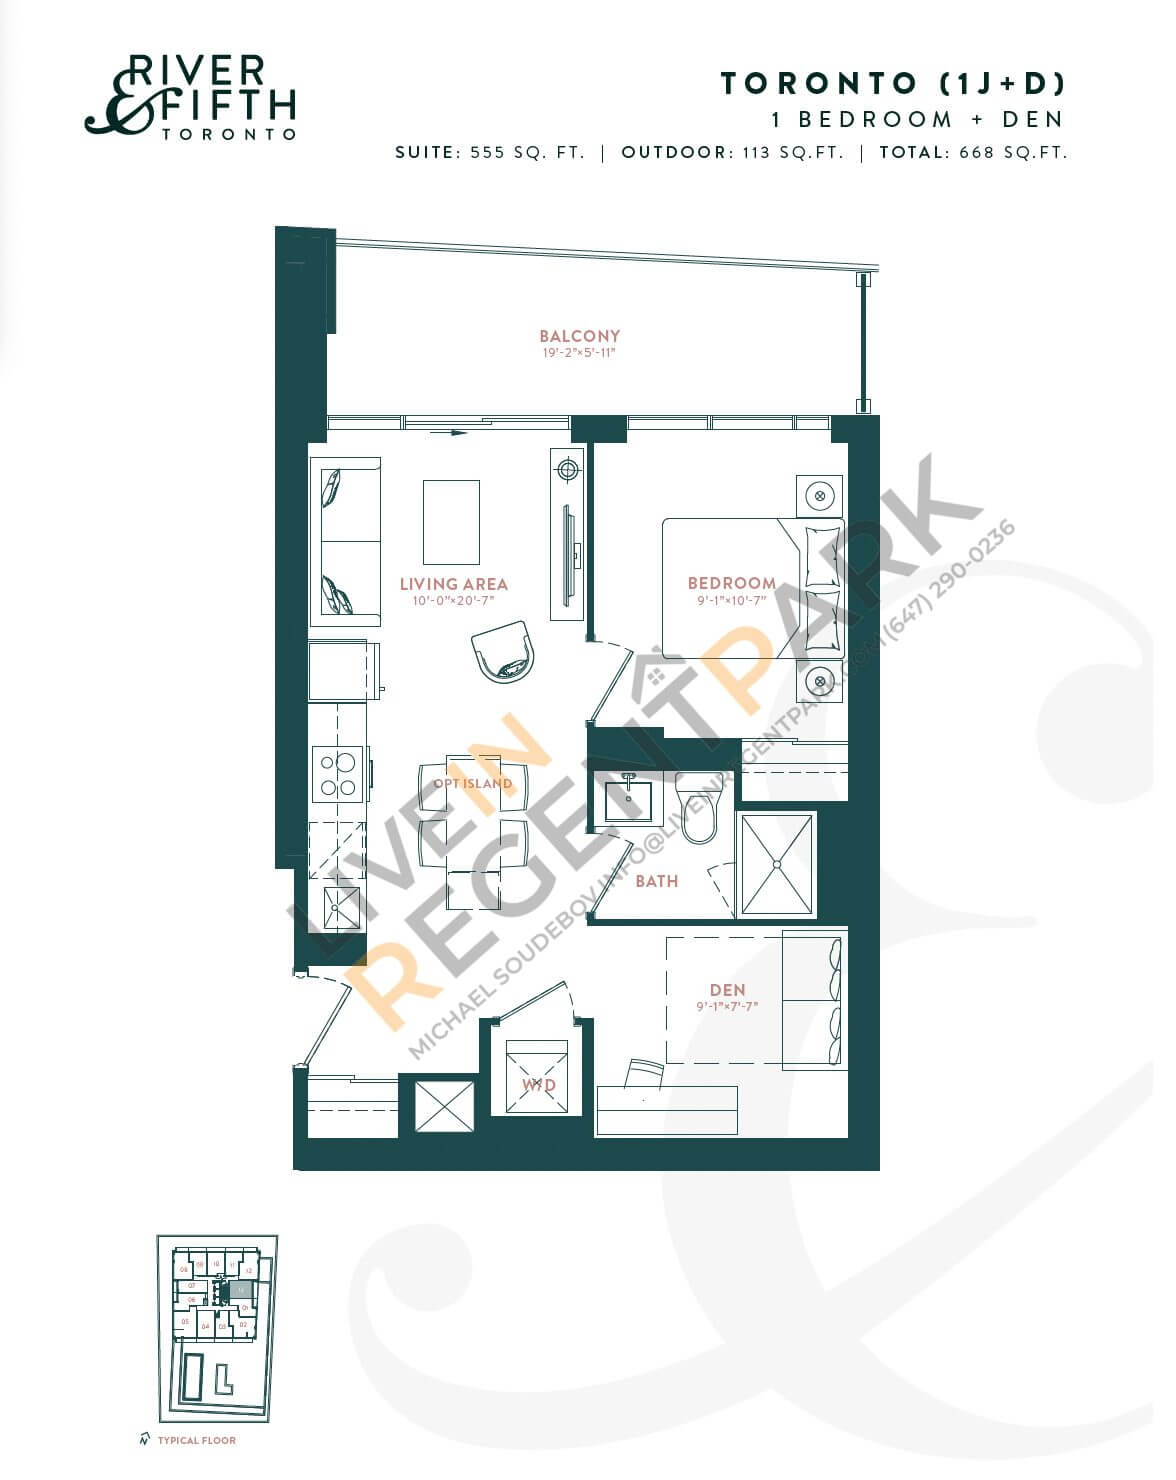
regent-park-condos-broccolini-river-fifth-toronto-floorplanToronto1.5 Bed
1 Bath
555 sq.ft
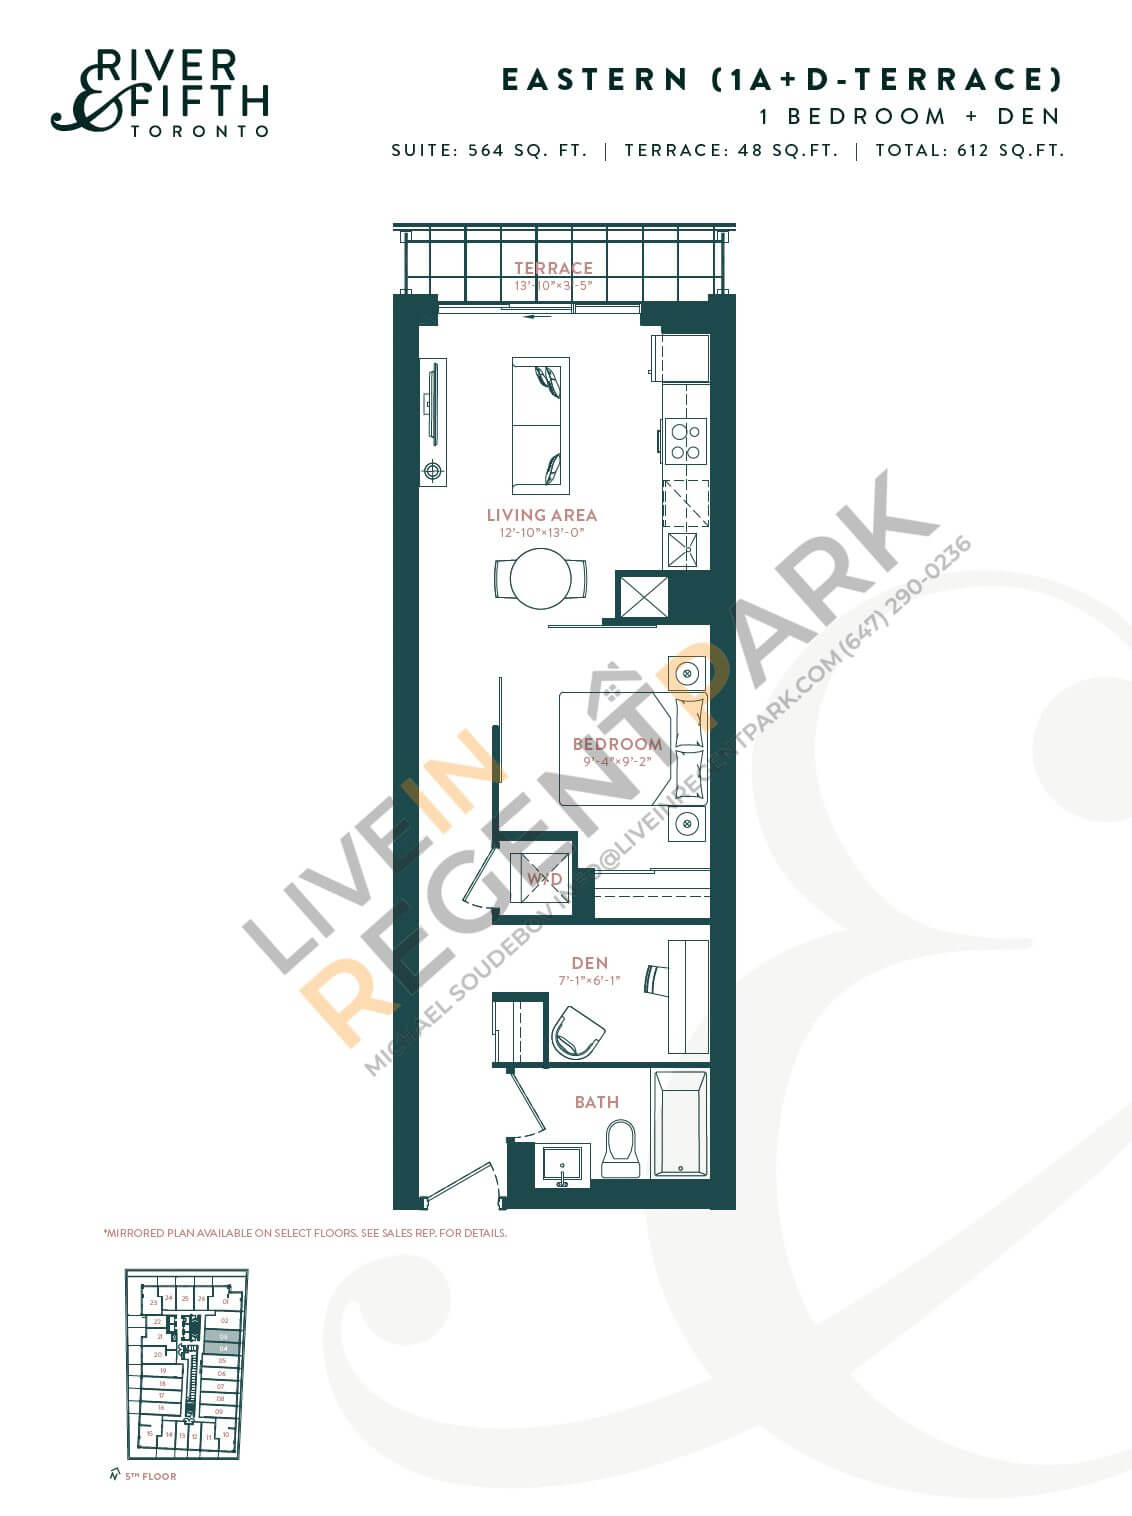
regent-park-condos-broccolini-river-fifth-eastern-floorplanEastern1.5 Bed
1 Bath
564 sq.ft
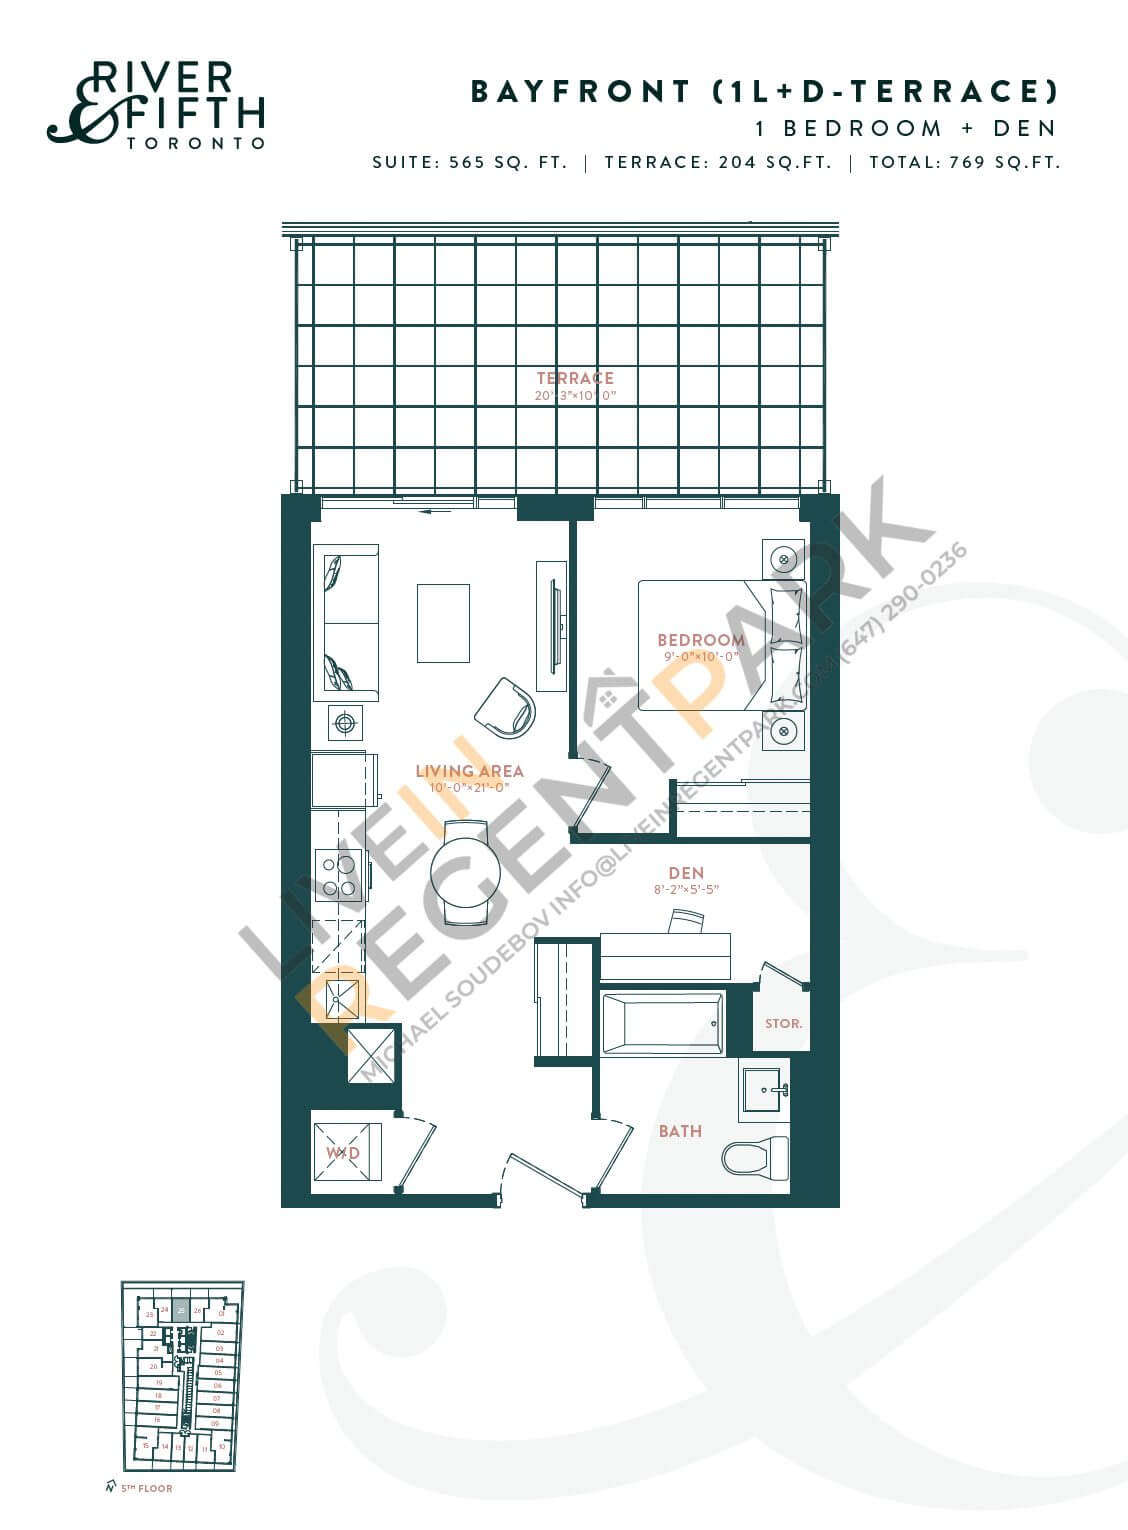
regent-park-condos-broccolini-river-fifth-bayfront-floorplanBayfront1.5 Bed
1 Bath
565 sq.ft
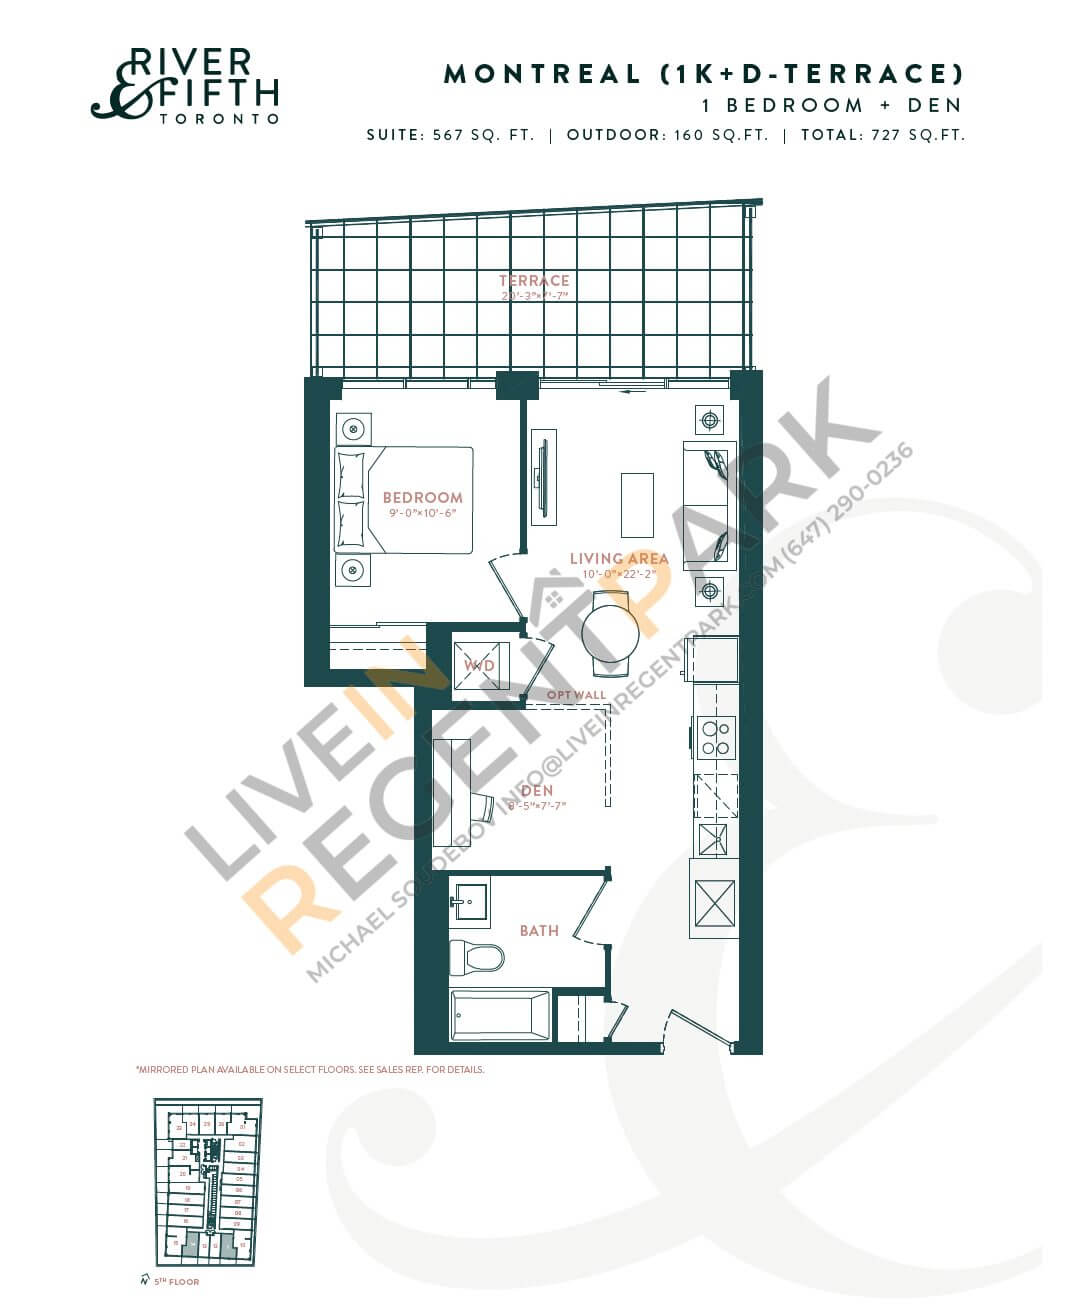
regent-park-condos-broccolini-river-fifth-montreal-floorplanMontreal1.5 Bed
1 Bath
567 sq.ft
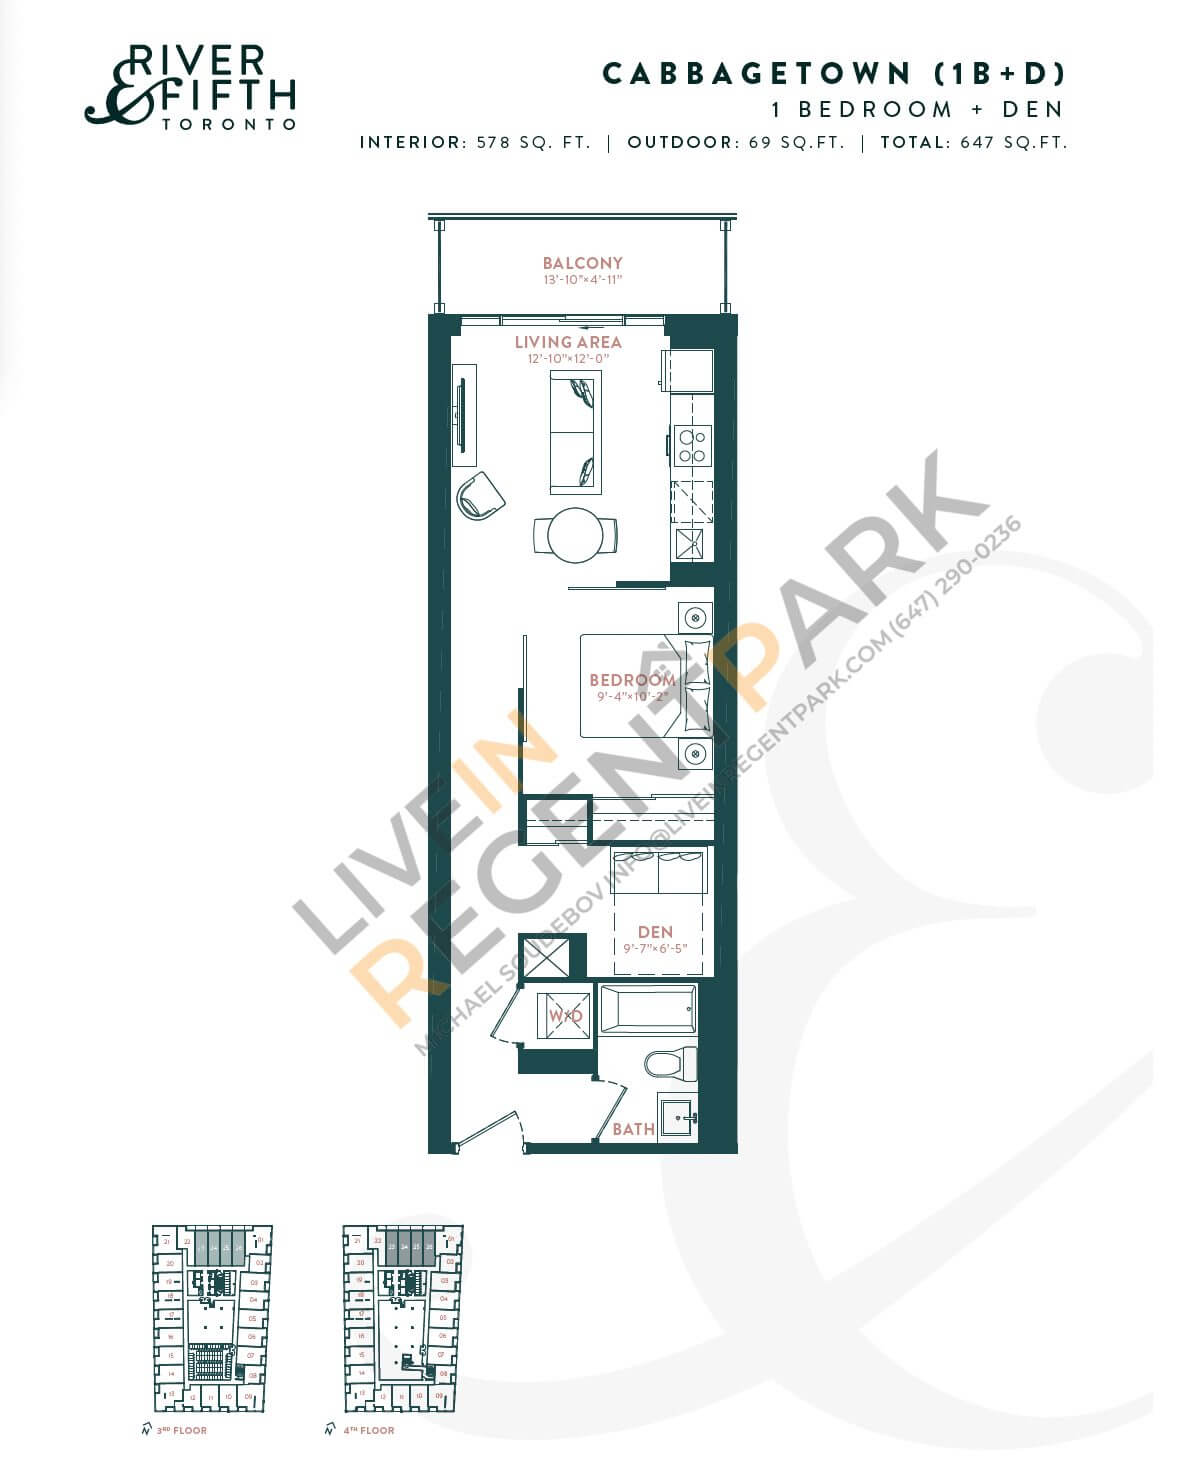
regent-park-condos-broccolini-river-fifth-cabbagetown-floorplanCabbagetown1.5 Bed
1 Bath
578 sq.ft
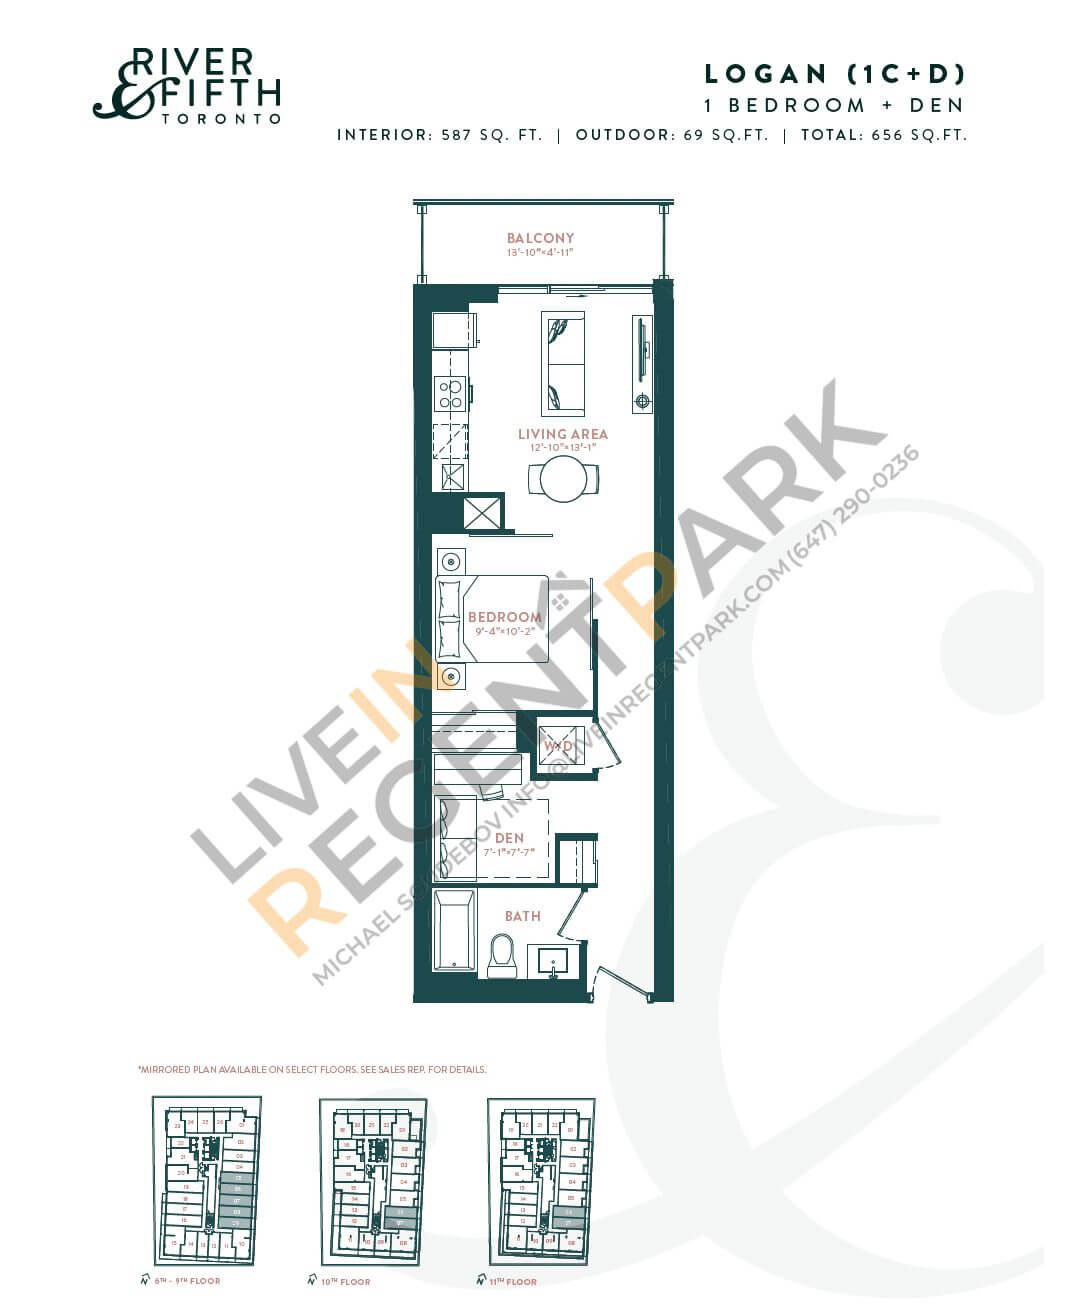
regent-park-condos-broccolini-river-fifth-logan-floorplanLogan1.5 Bed
1 Bath
587 sq.ft
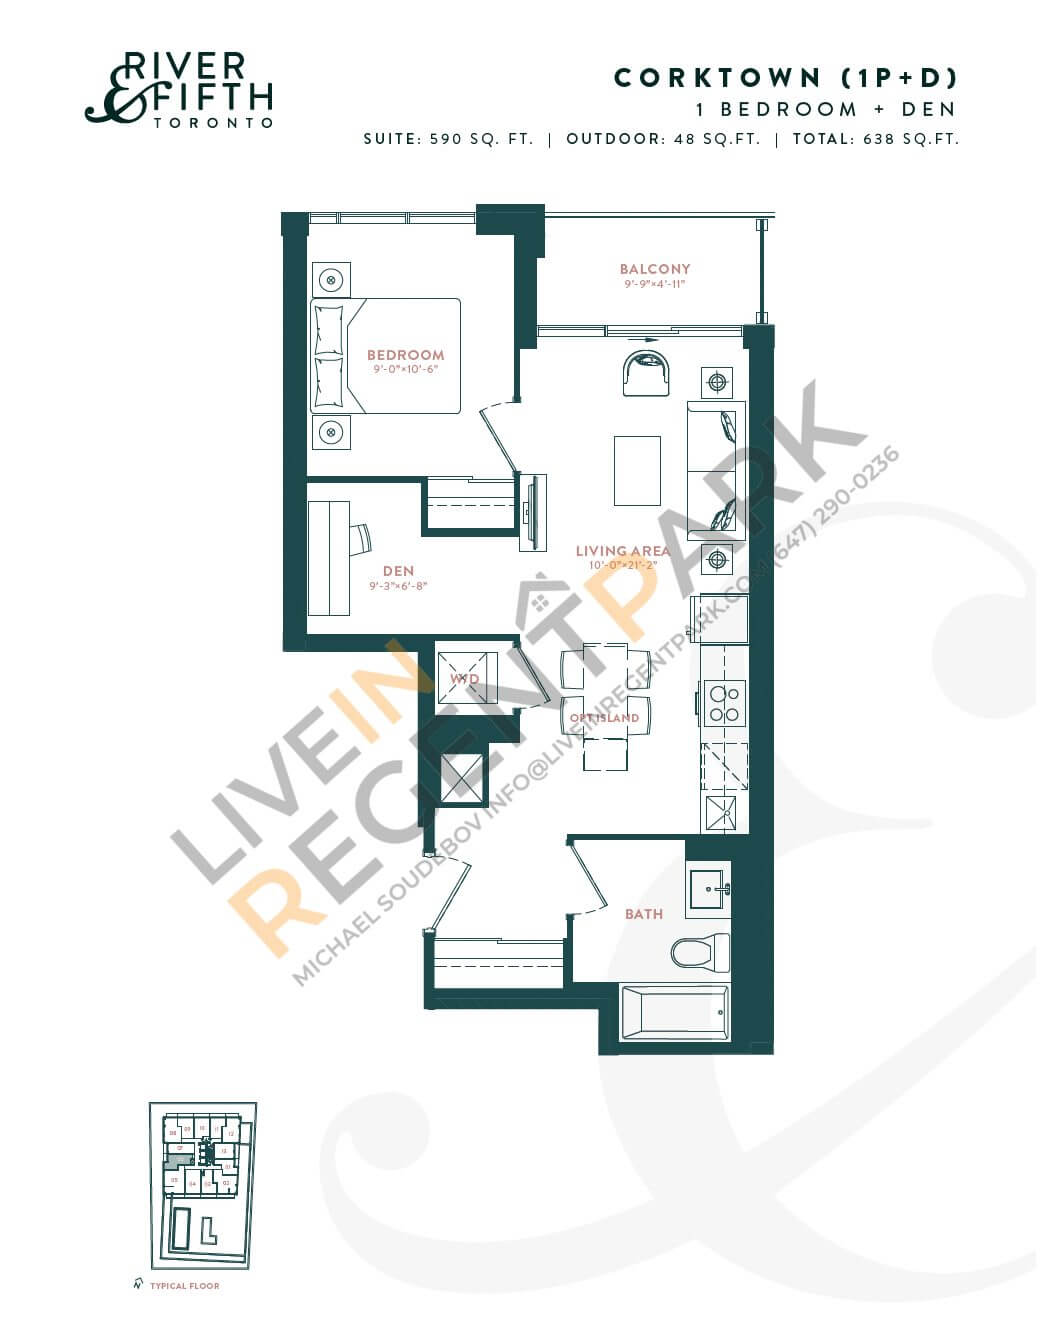
regent-park-condos-broccolini-river-fifth-corktown-floorplanCorktown1.5 Bed
1 Bath
590 sq.ft
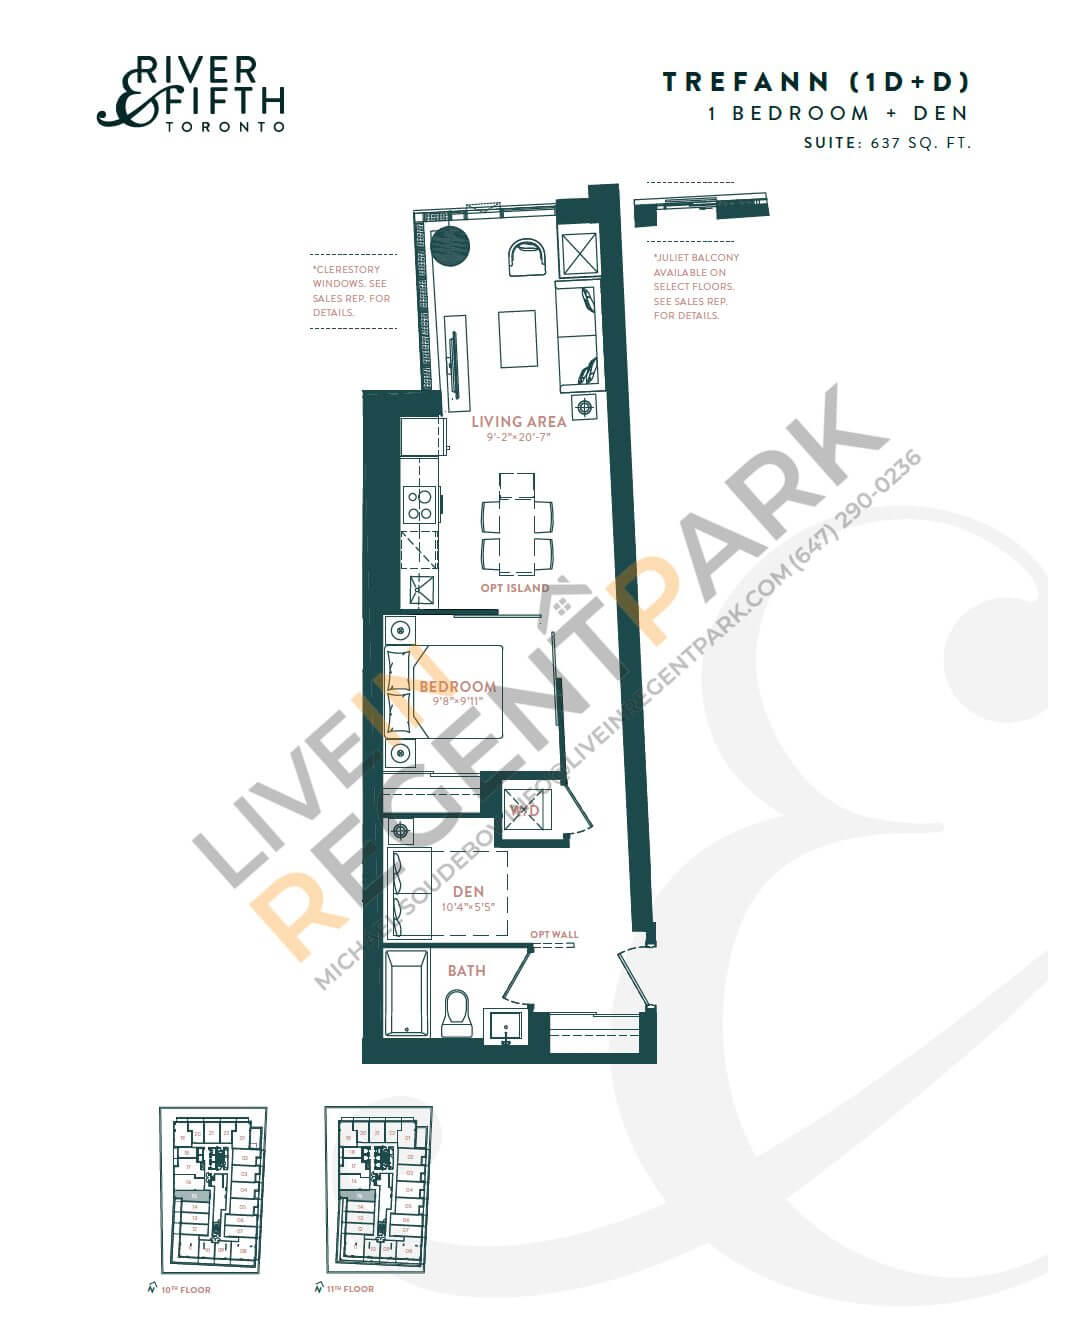
regent-park-condos-broccolini-river-fifth-trefann-floorplanTrefann1.5 Bed
1 Bath
637 sq.ft
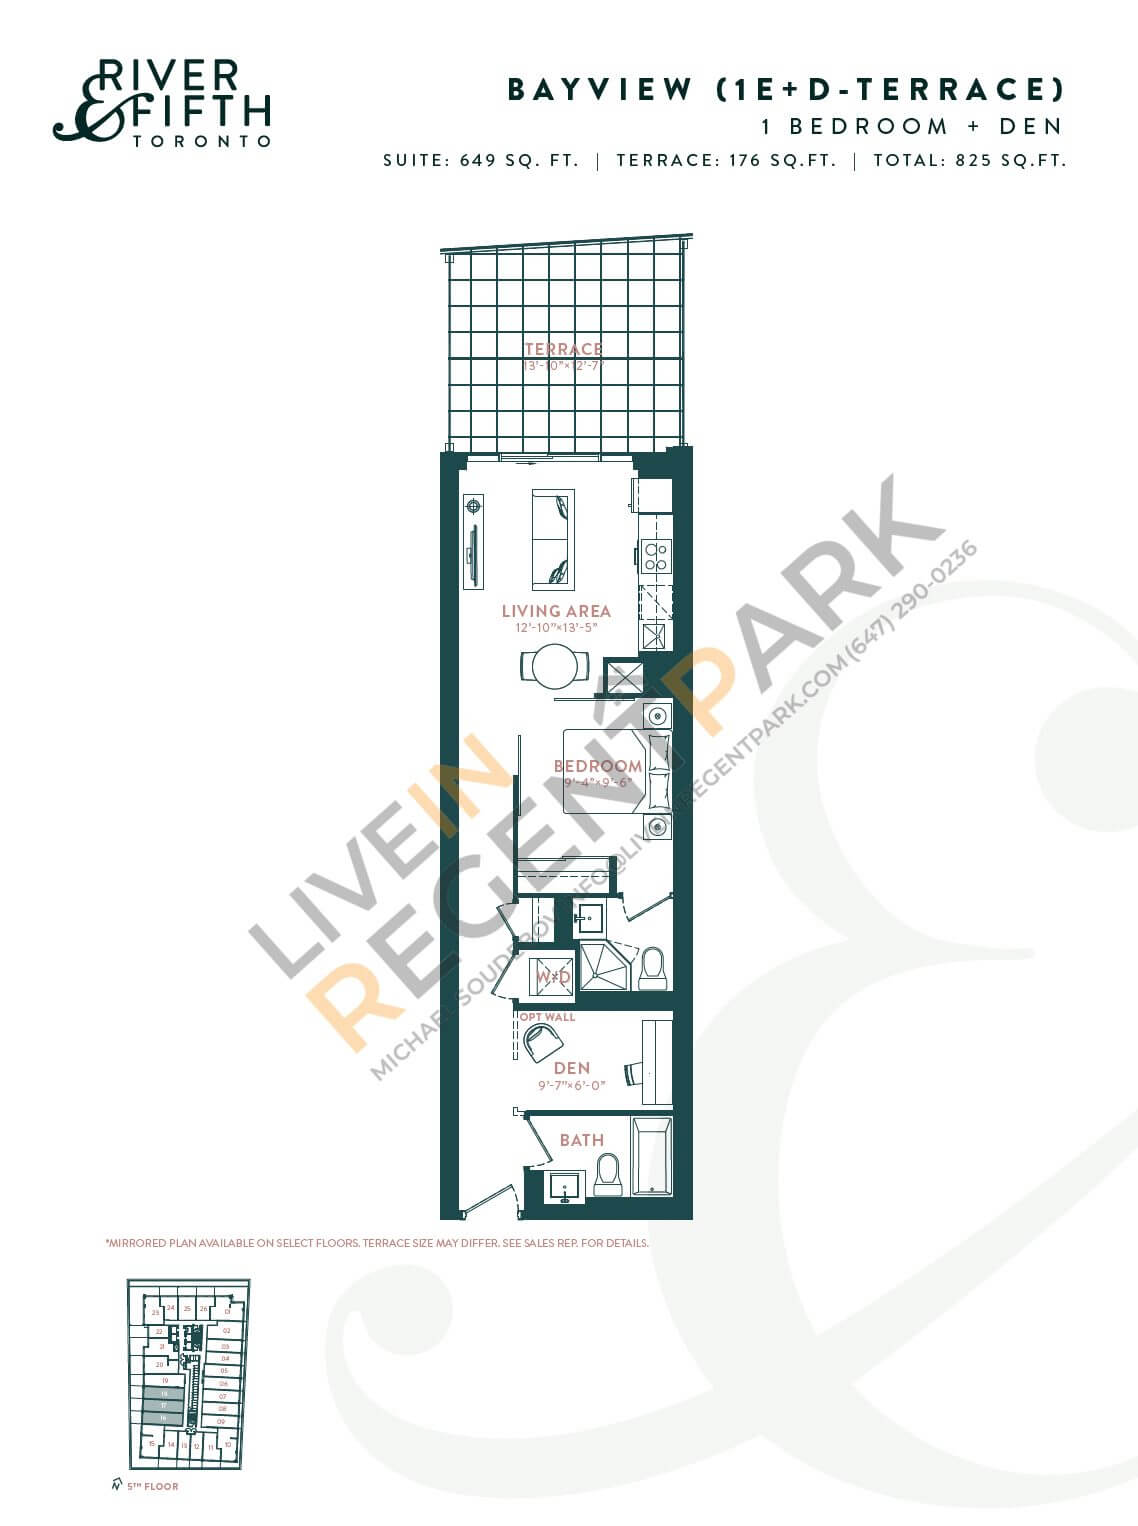
regent-park-condos-broccolini-river-fifth-bayview-floorplanBayview1.5 Bed
2 Bath
649 sq.ft
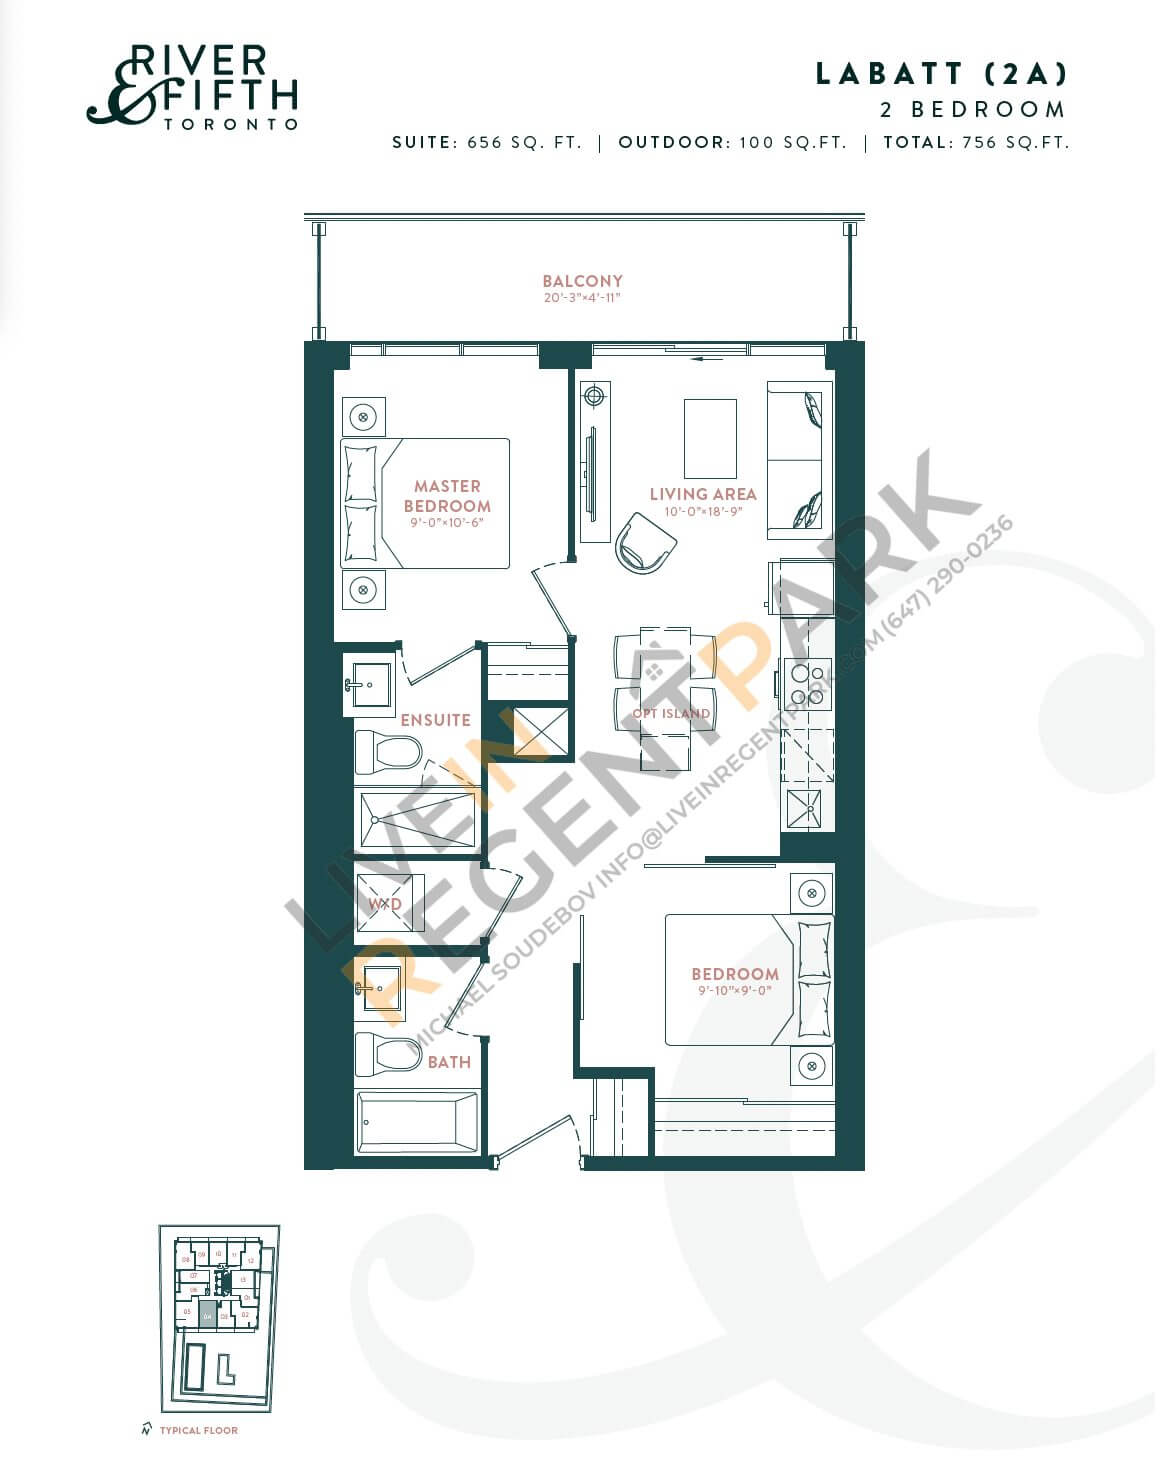
regent-park-condos-broccolini-river-fifth-labatt-floorplanLabatt2 Bed
2 Bath
656 sq.ft
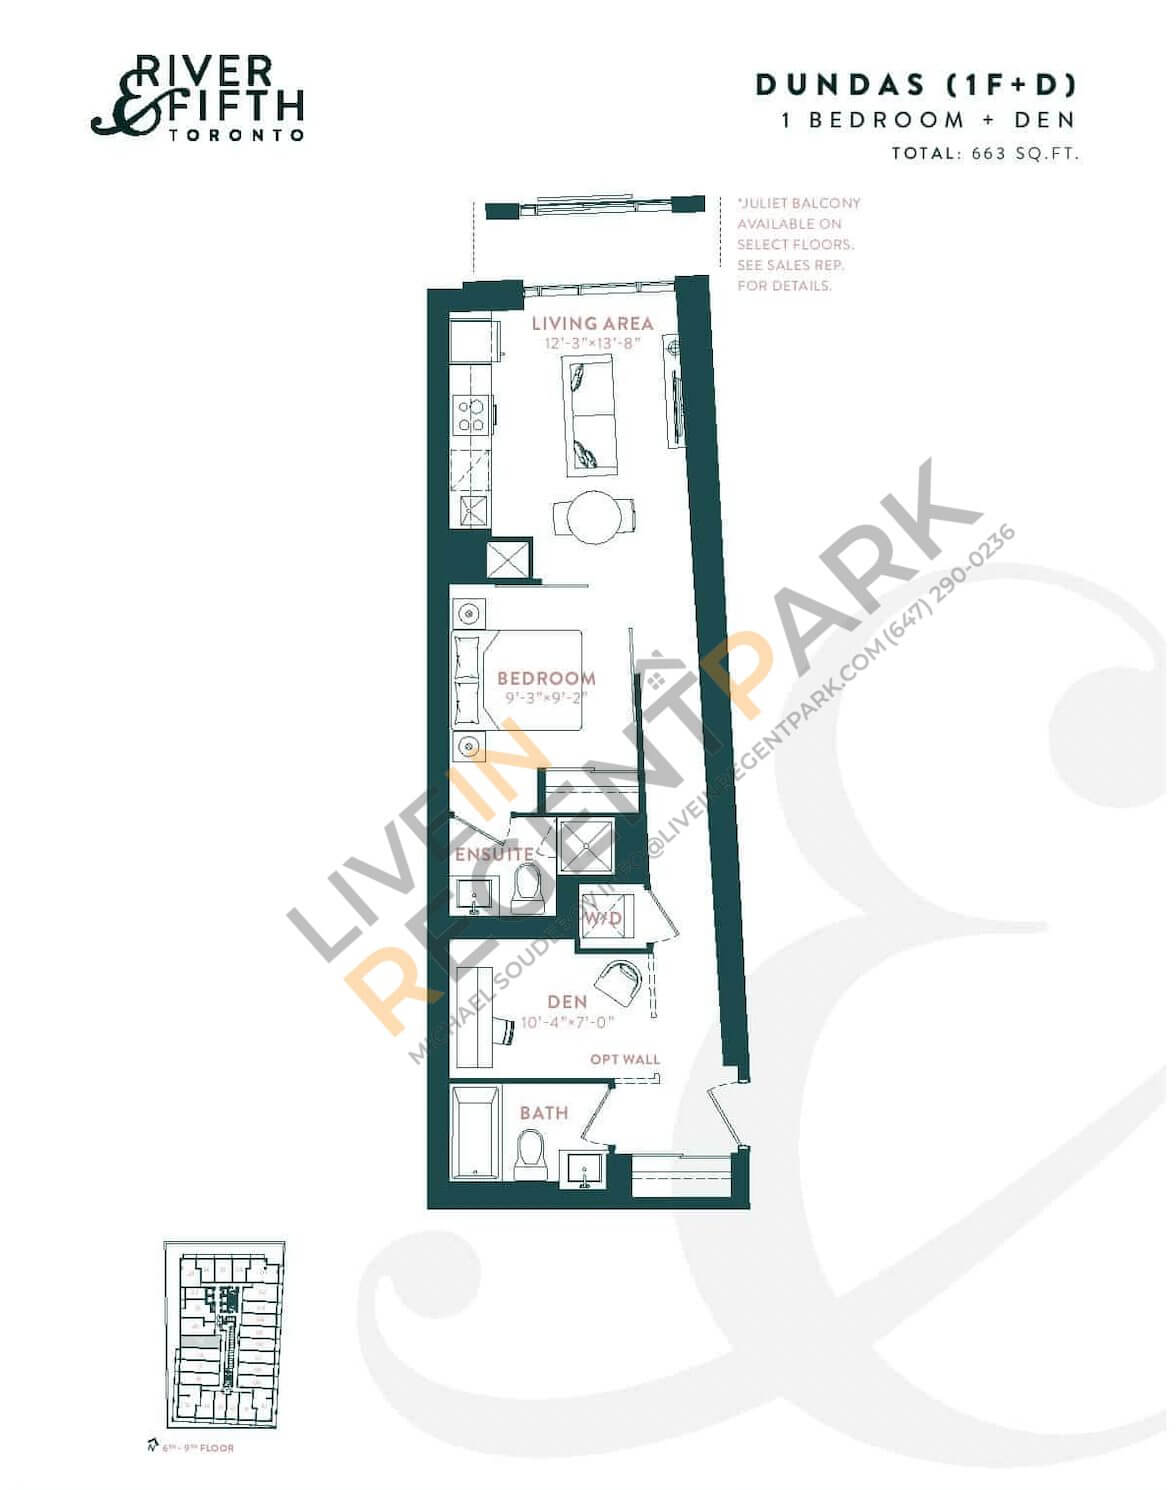
regent-park-condos-broccolini-river-fifth-dundas-floorplanDundas1.5 Bed
2 Bath
663 sq.ft
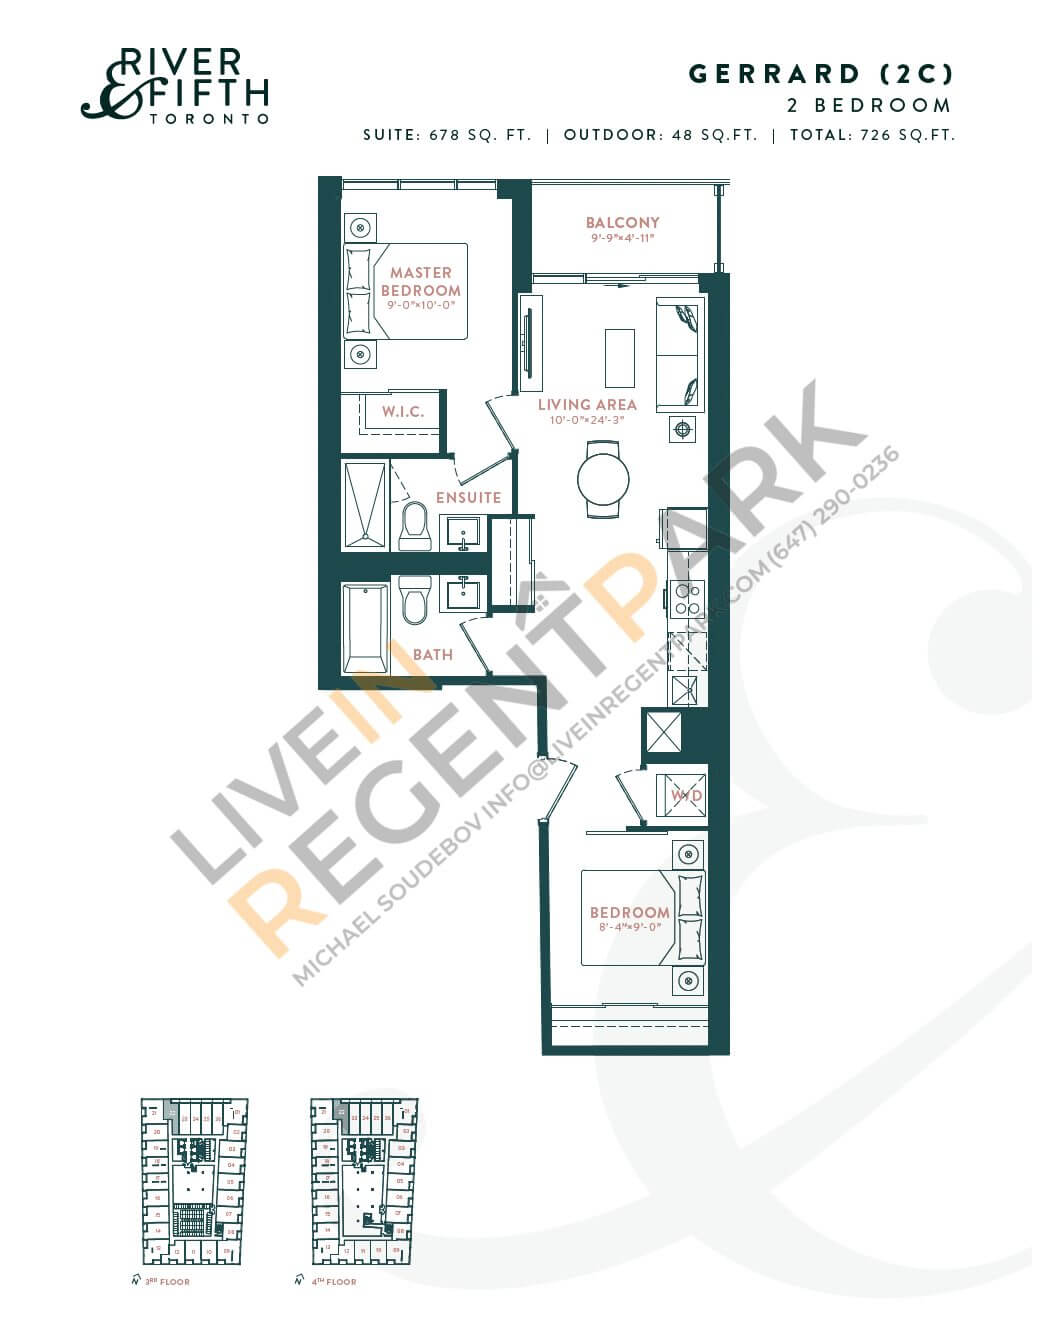
regent-park-condos-broccolini-river-fifth-gerrard-floorplanGerrard2 Bed
2 Bath
678 sq.ft
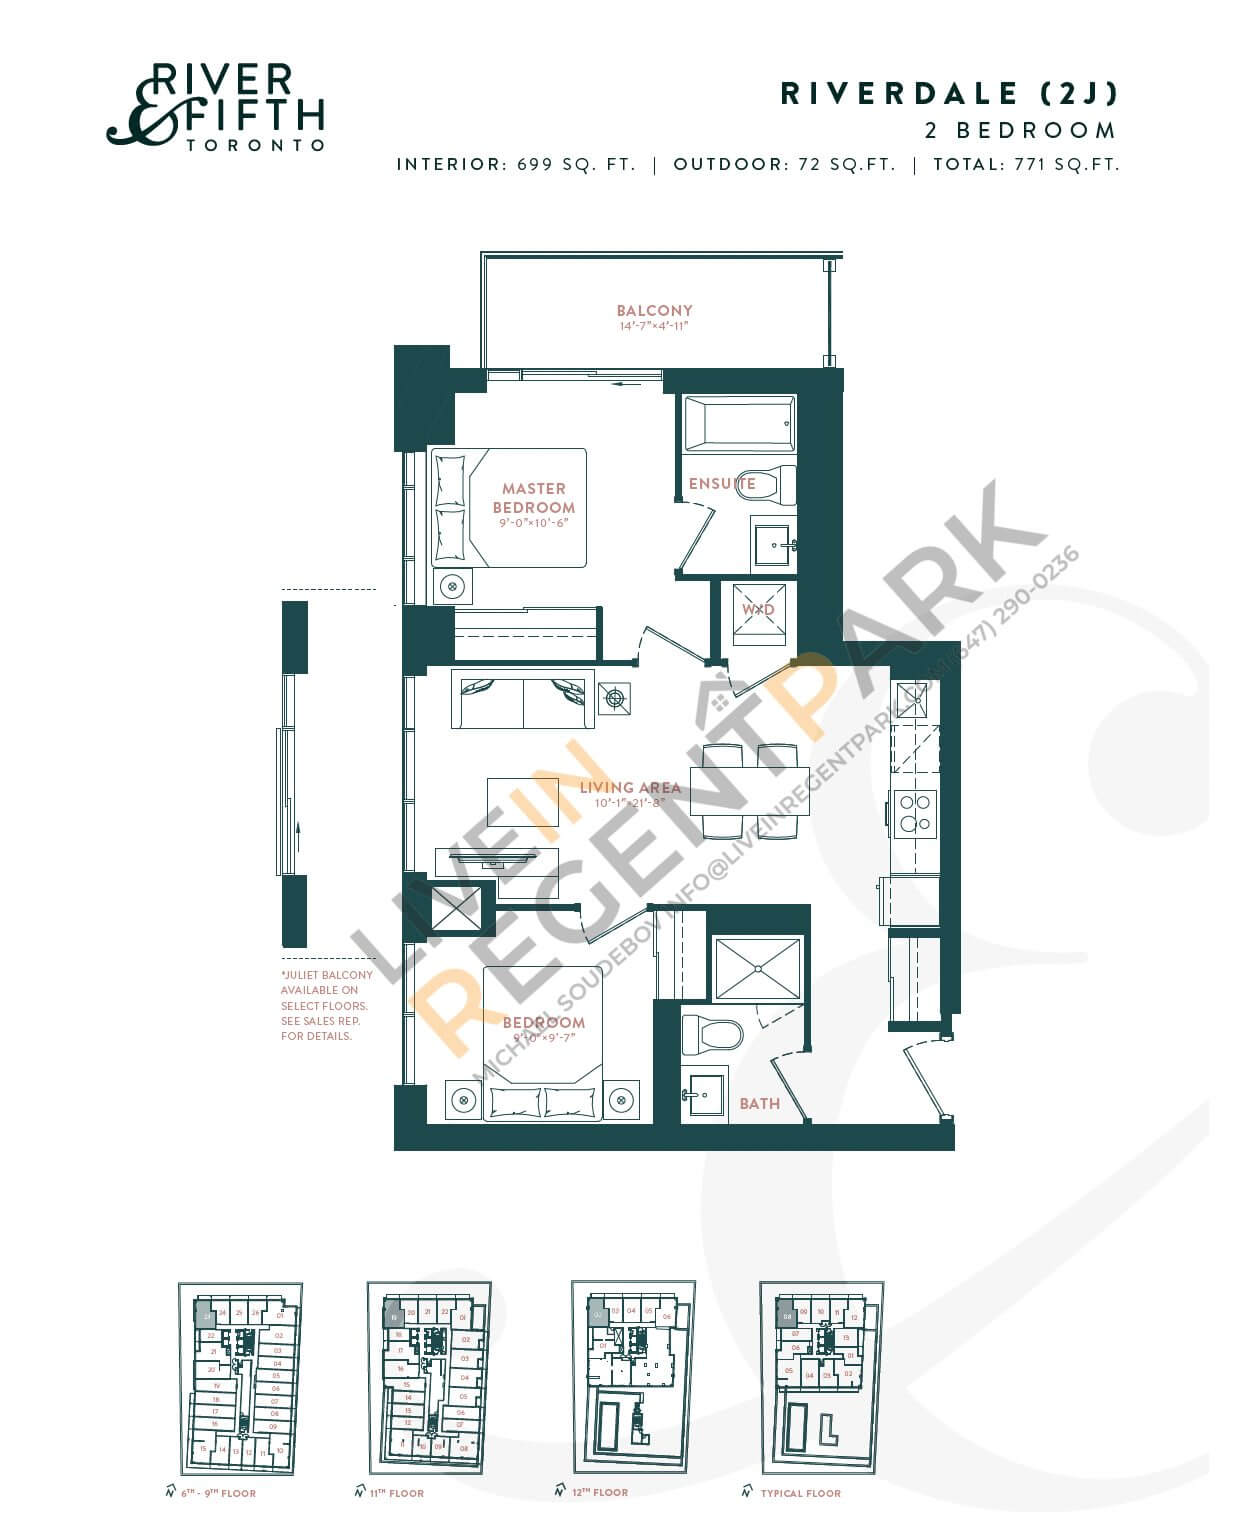
regent-park-condos-broccolini-river-fifth-riverdale-floorplanRiverdale2 Bed
2 Bath
699 sq.ft
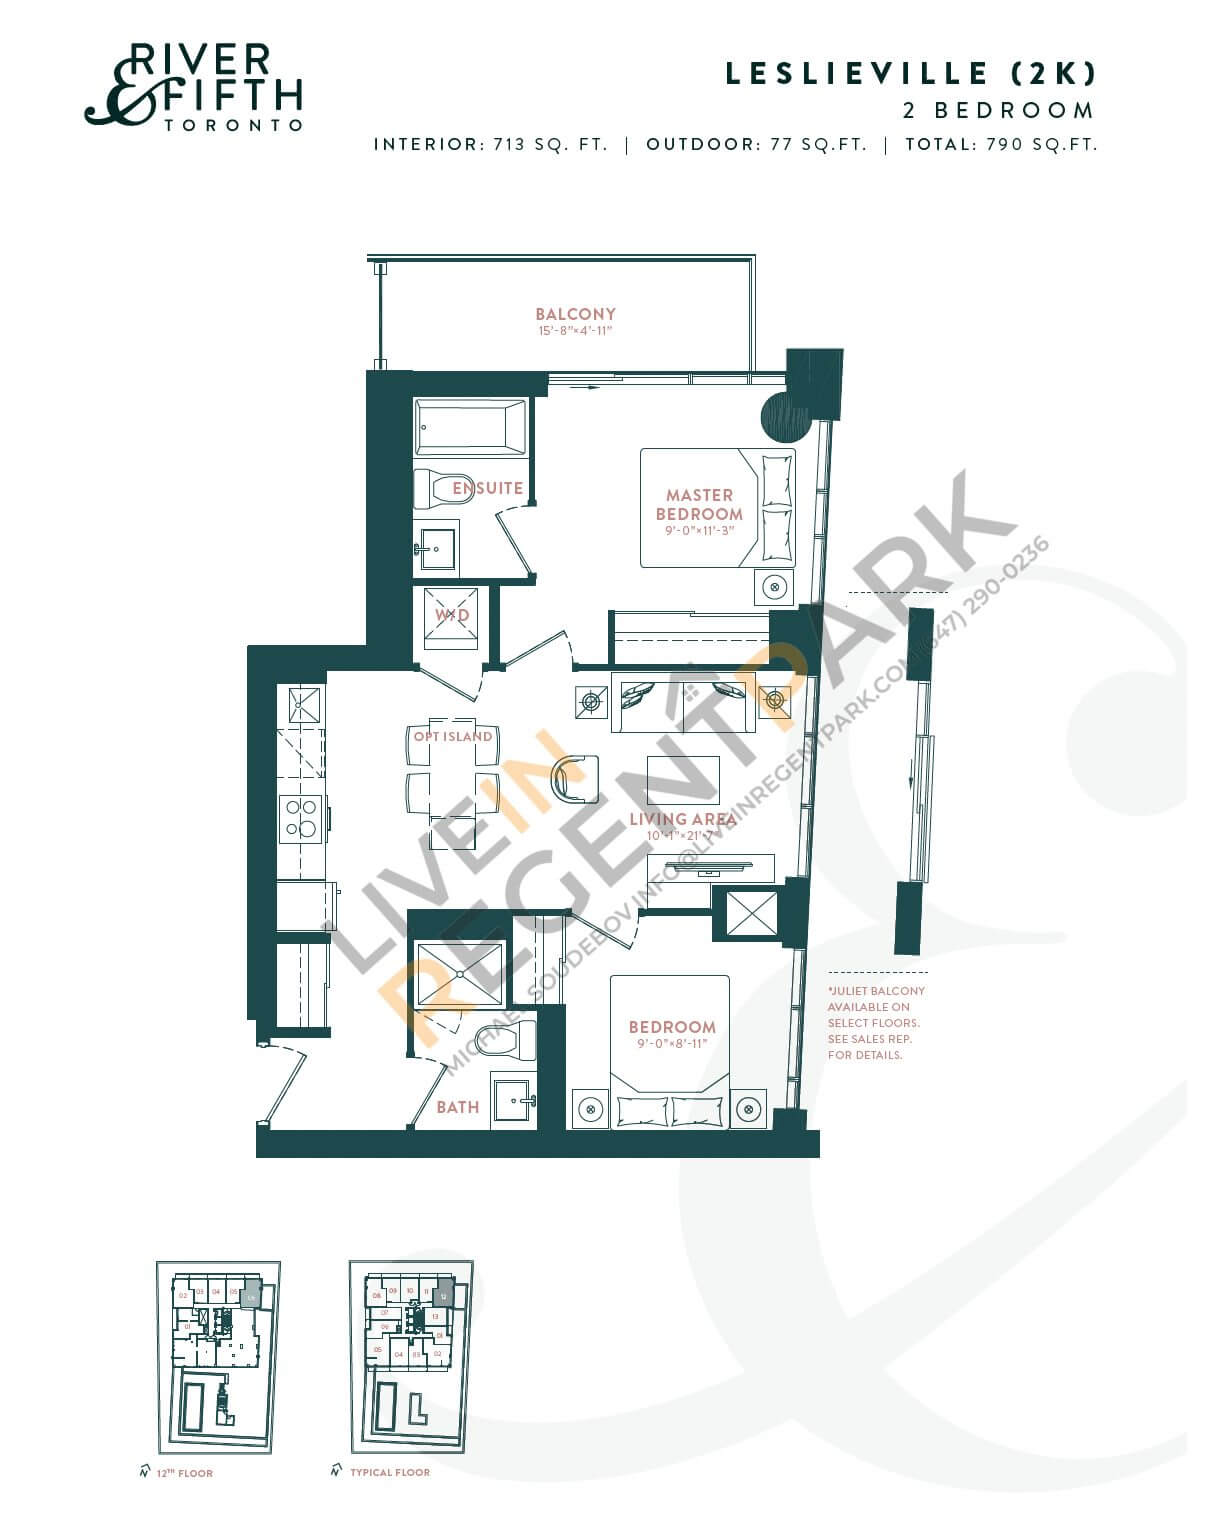
regent-park-condos-broccolini-river-fifth-leslieville-floorplanLeslieville2 Bed
2 Bath
713 sq.ft
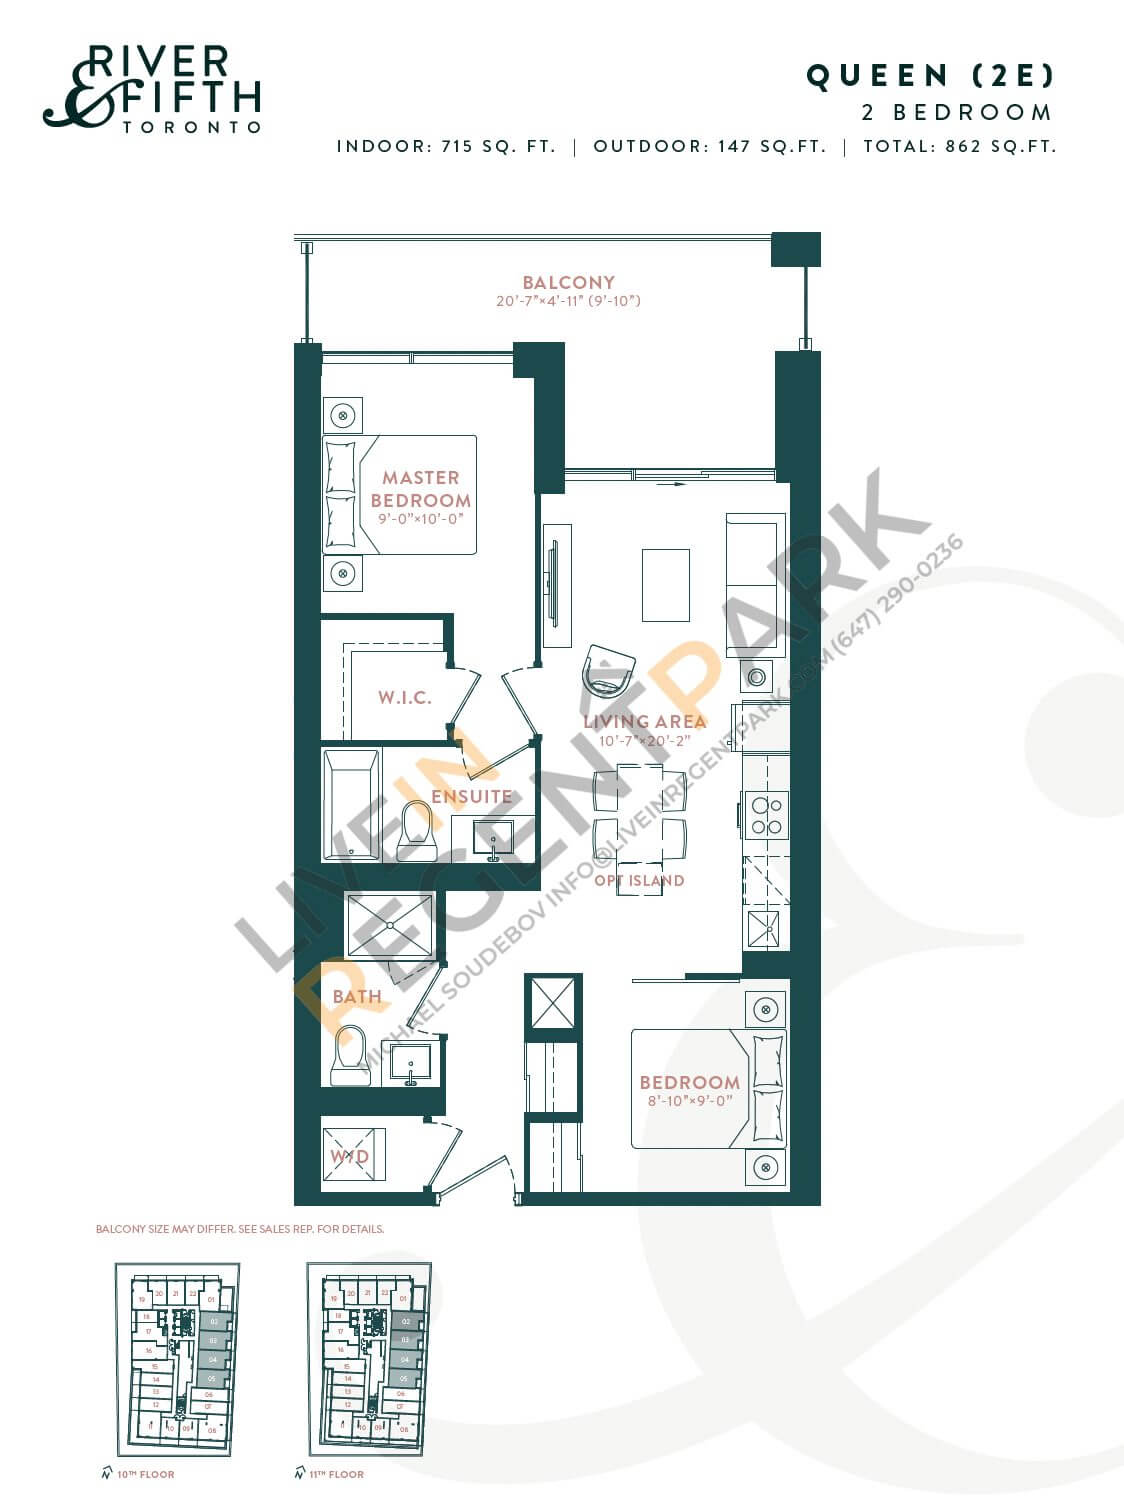
regent-park-condos-broccolini-river-fifth-queen-floorplanQueen2 Bed
2 Bath
715 sq.ft
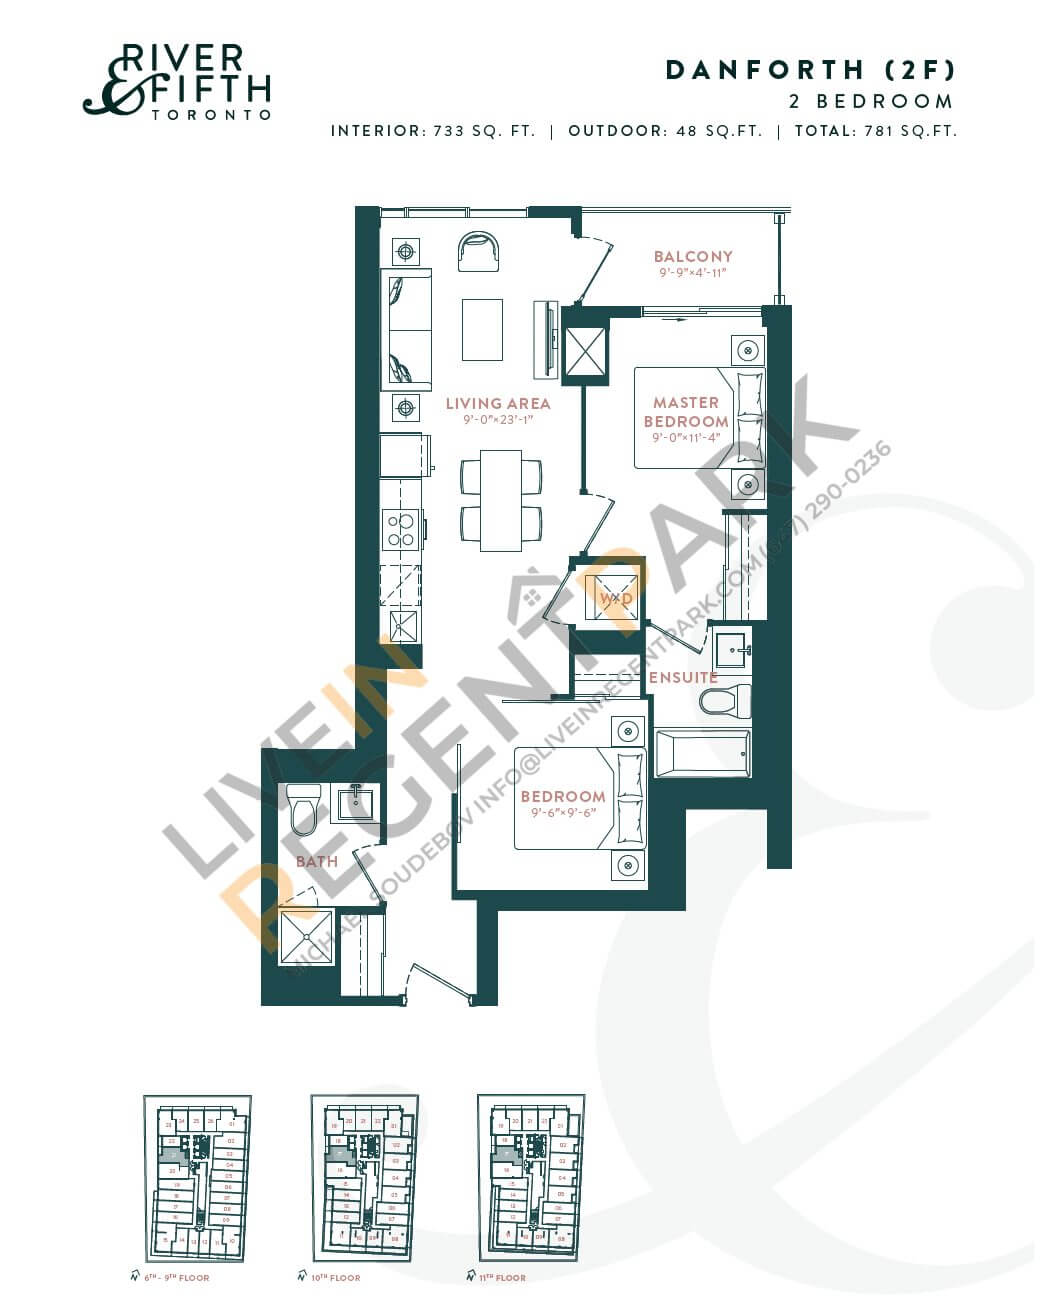
regent-park-condos-broccolini-river-fifth-danforth-floorplanDanforth2 Bed
2 Bath
733 sq.ft
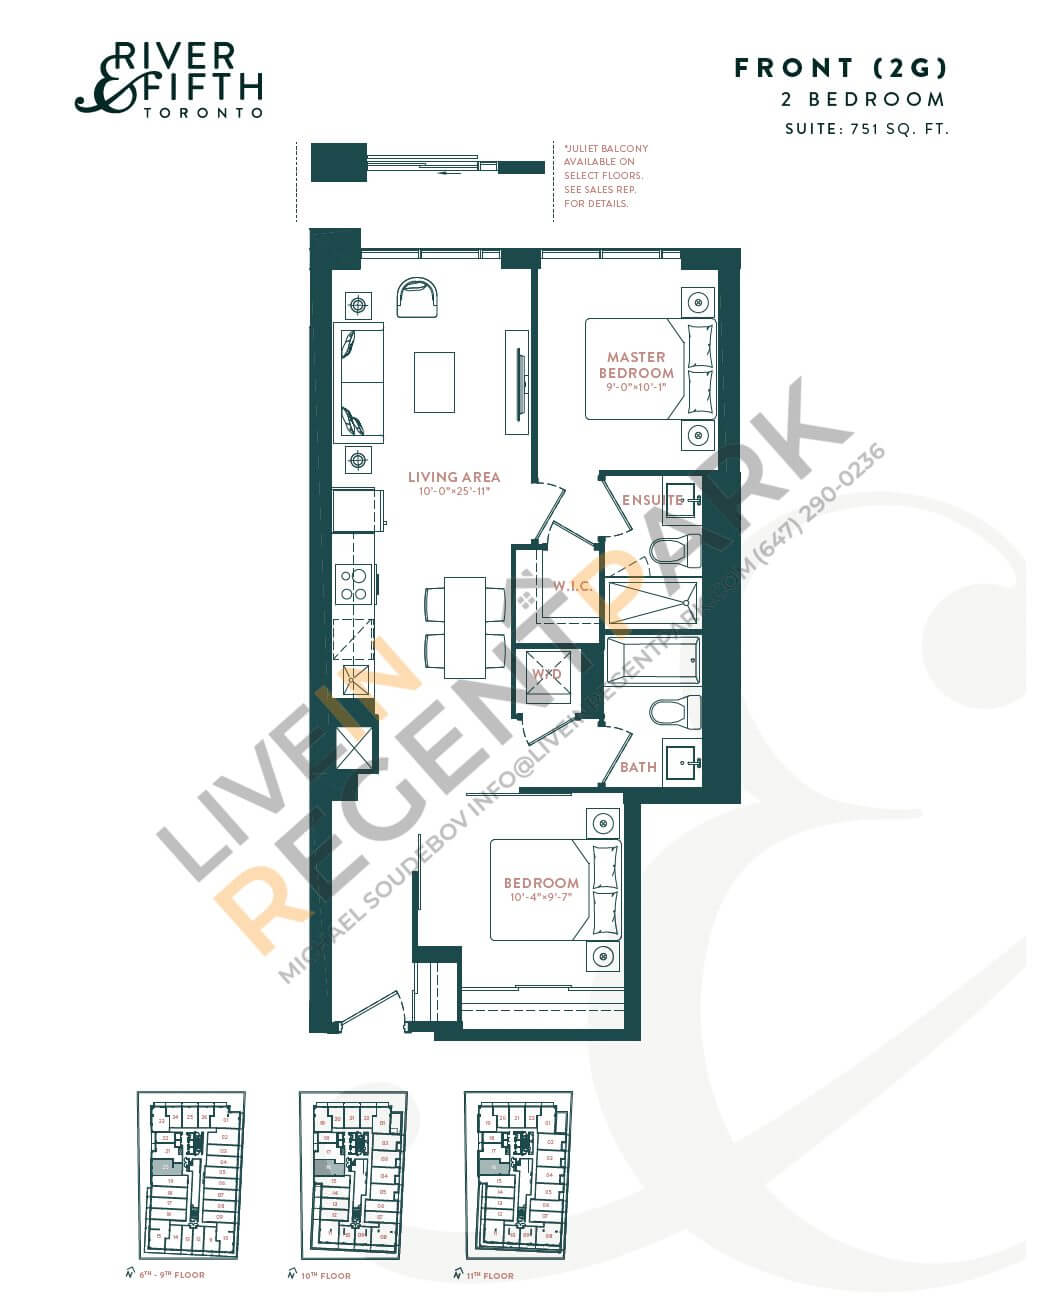
regent-park-condos-broccolini-river-fifth-front-floorplanFront2 Bed
2 Bath
751 sq.ft
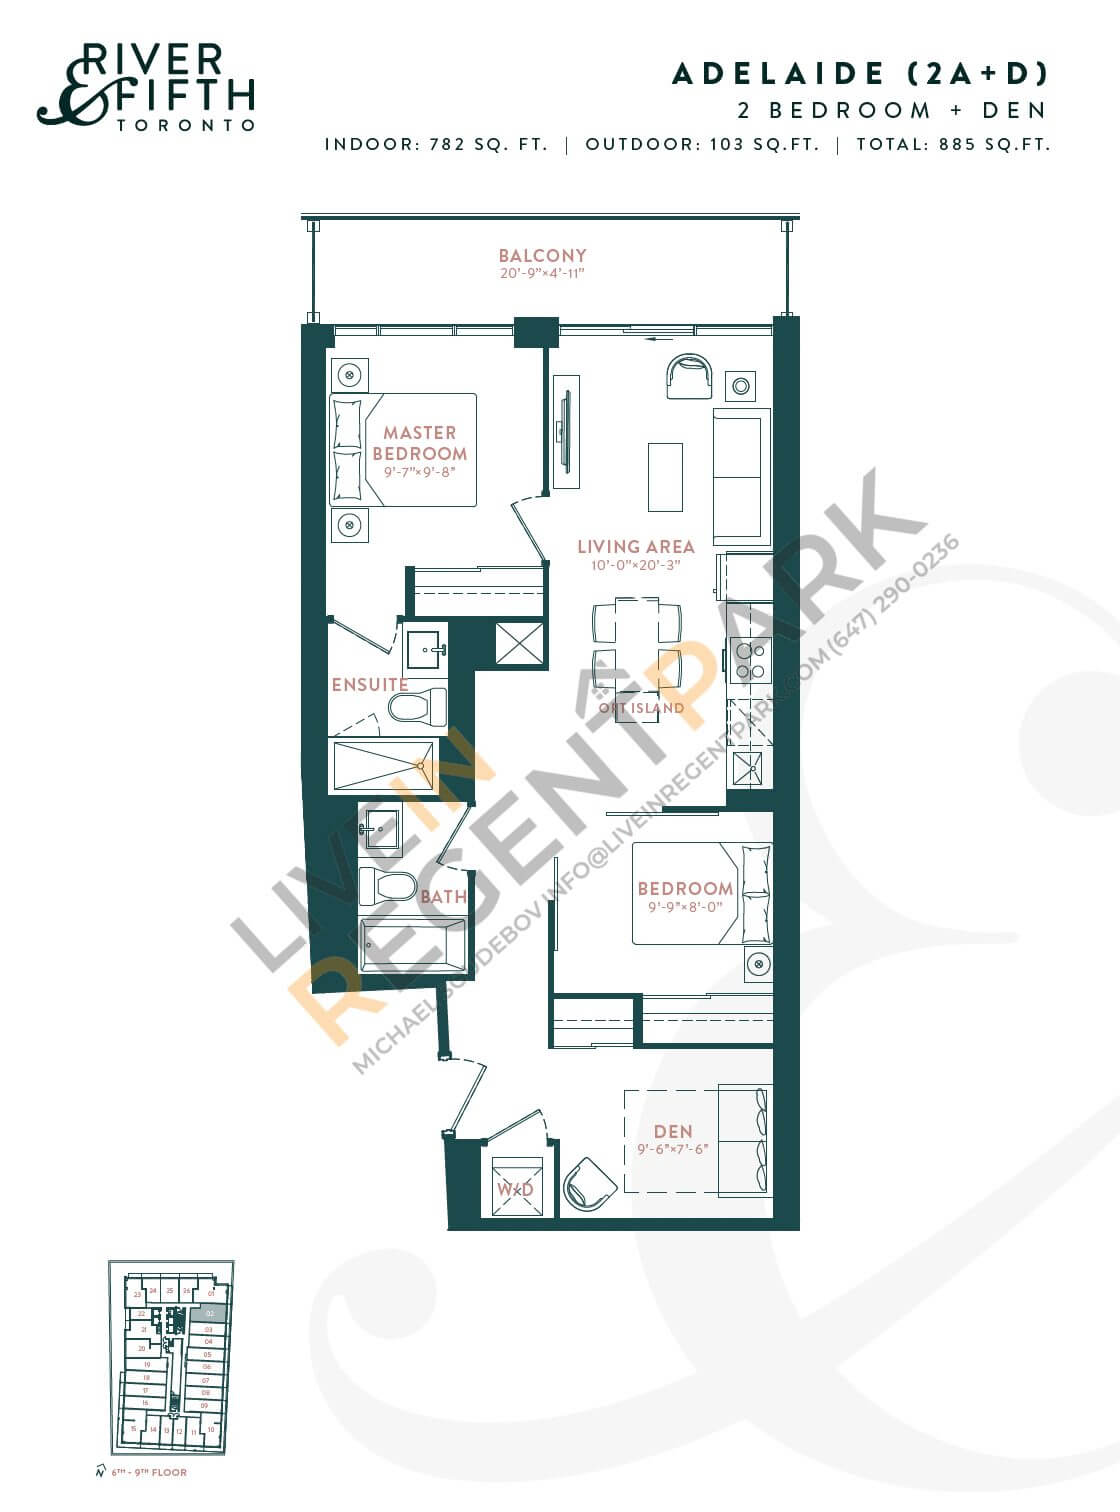
regent-park-condos-broccolini-riverfifth-adelaide-floorplanAdelaide2 Bed
2 Bath
782 sq.ft
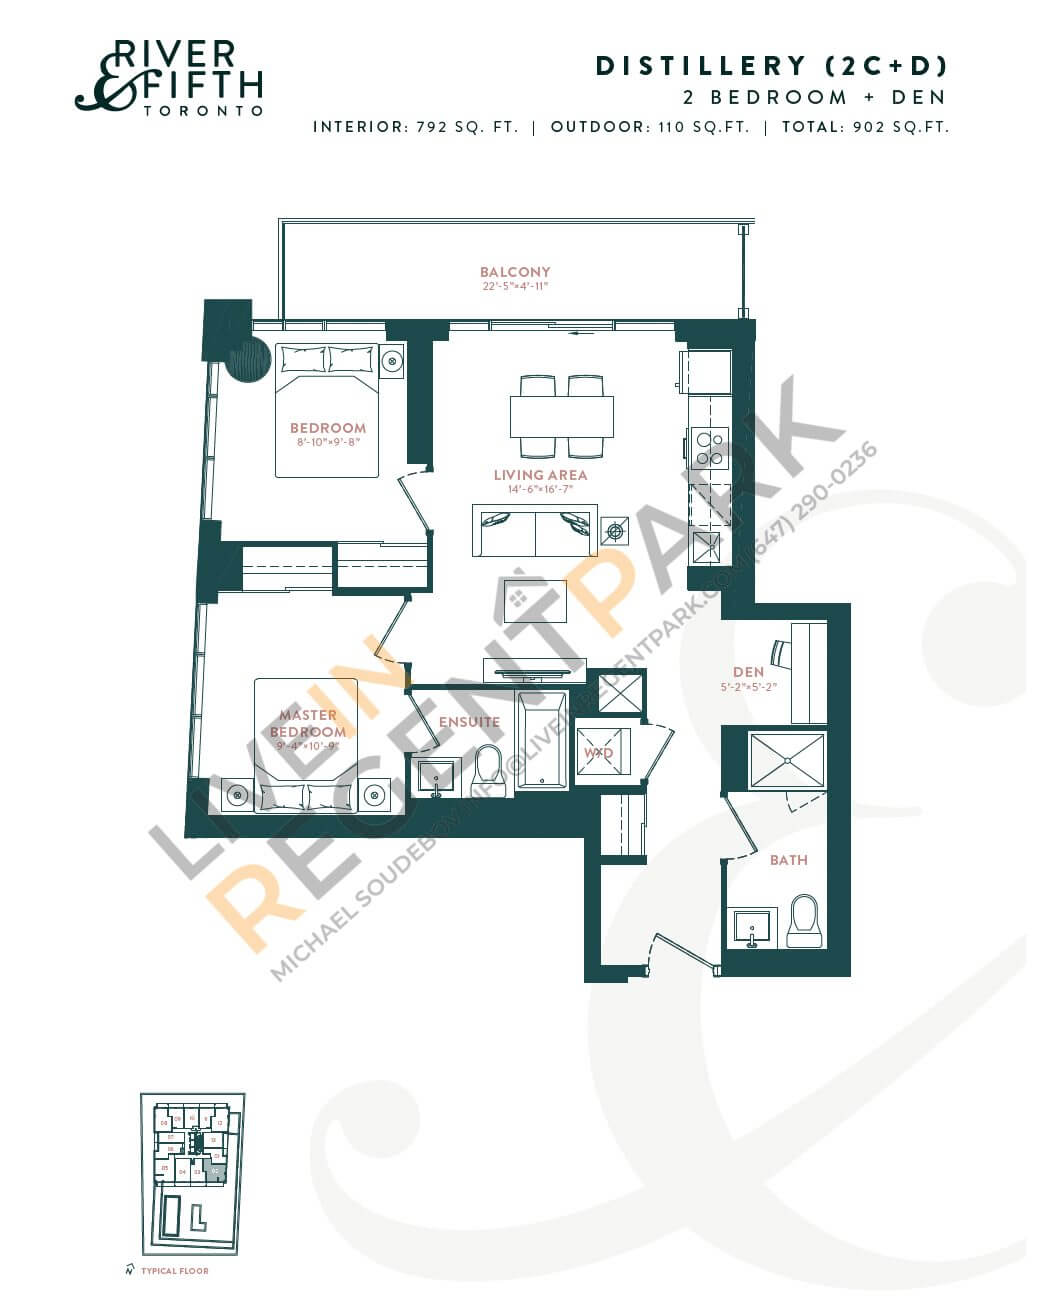
regent-park-condos-broccolini-river-fifth-distillery-floorplanDistillery2.5 Bed
2 Bath
792 sq.ft
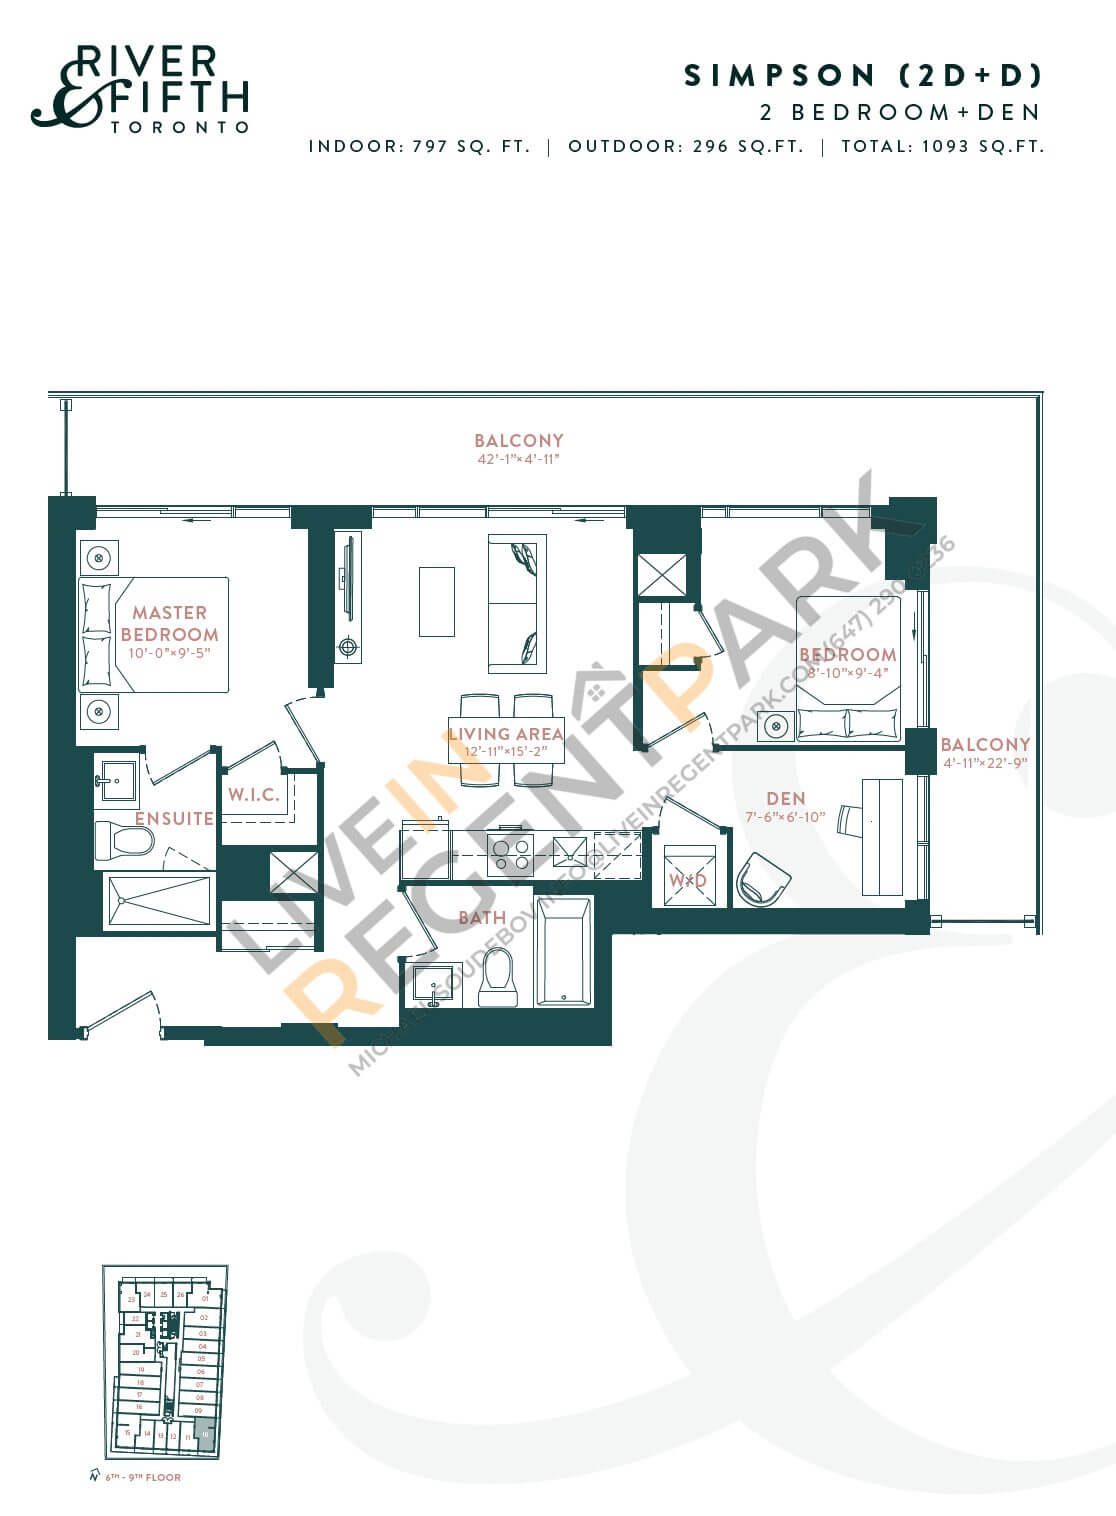
regent-park-condos-broccolini-river-fifth-simpson-floorplanSimpson2.5 Bed
2 Bath
797 sq.ft
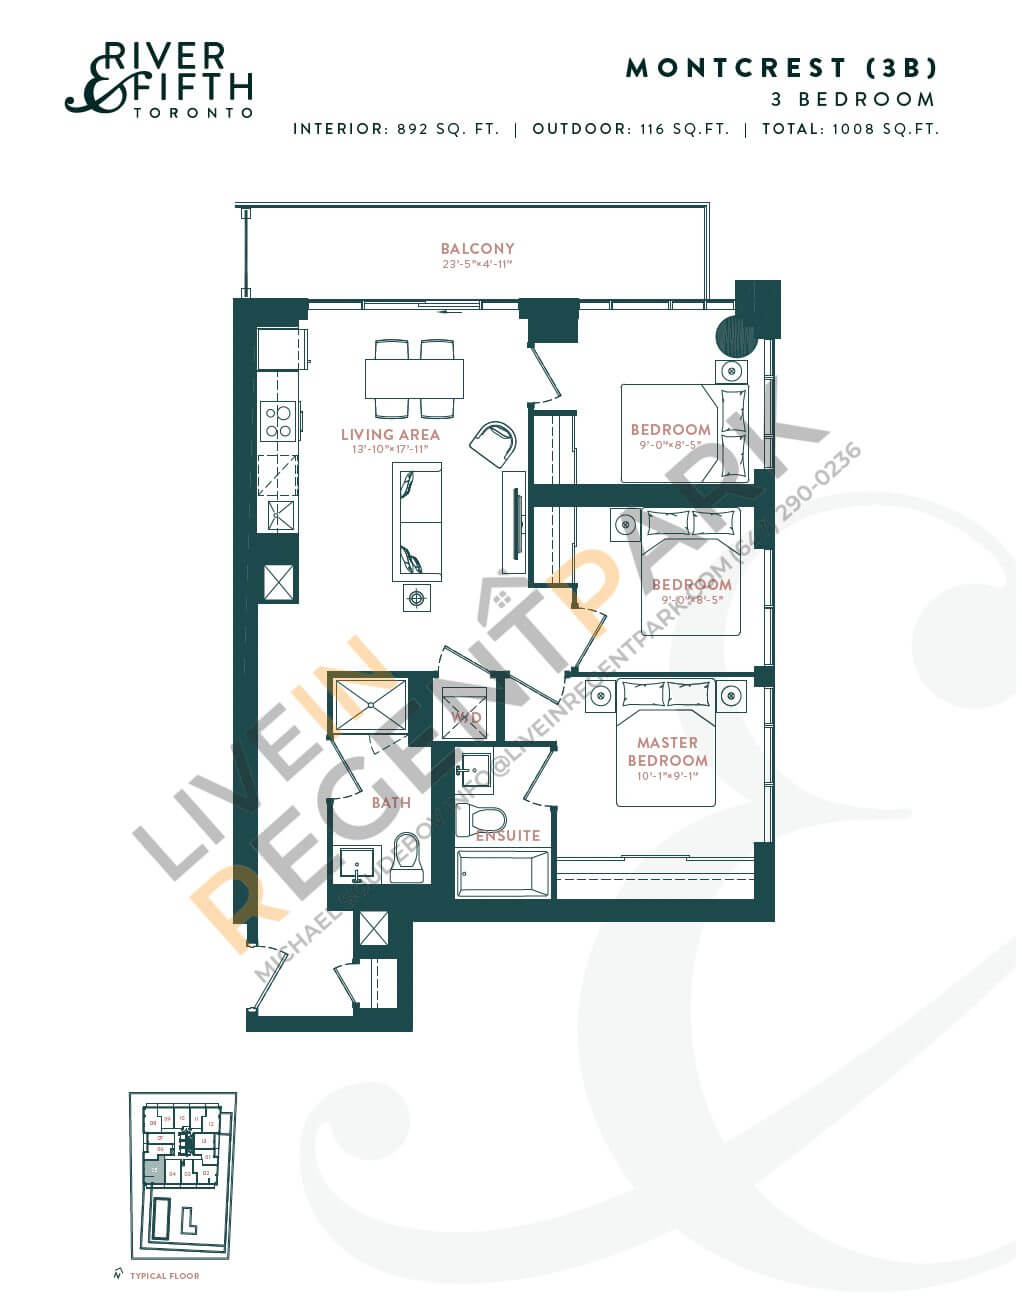
regent-park-condos-broccolini-river-fifth-montcrest-floorplanMontcrest3 Bed
2 Bath
892 sq.ft
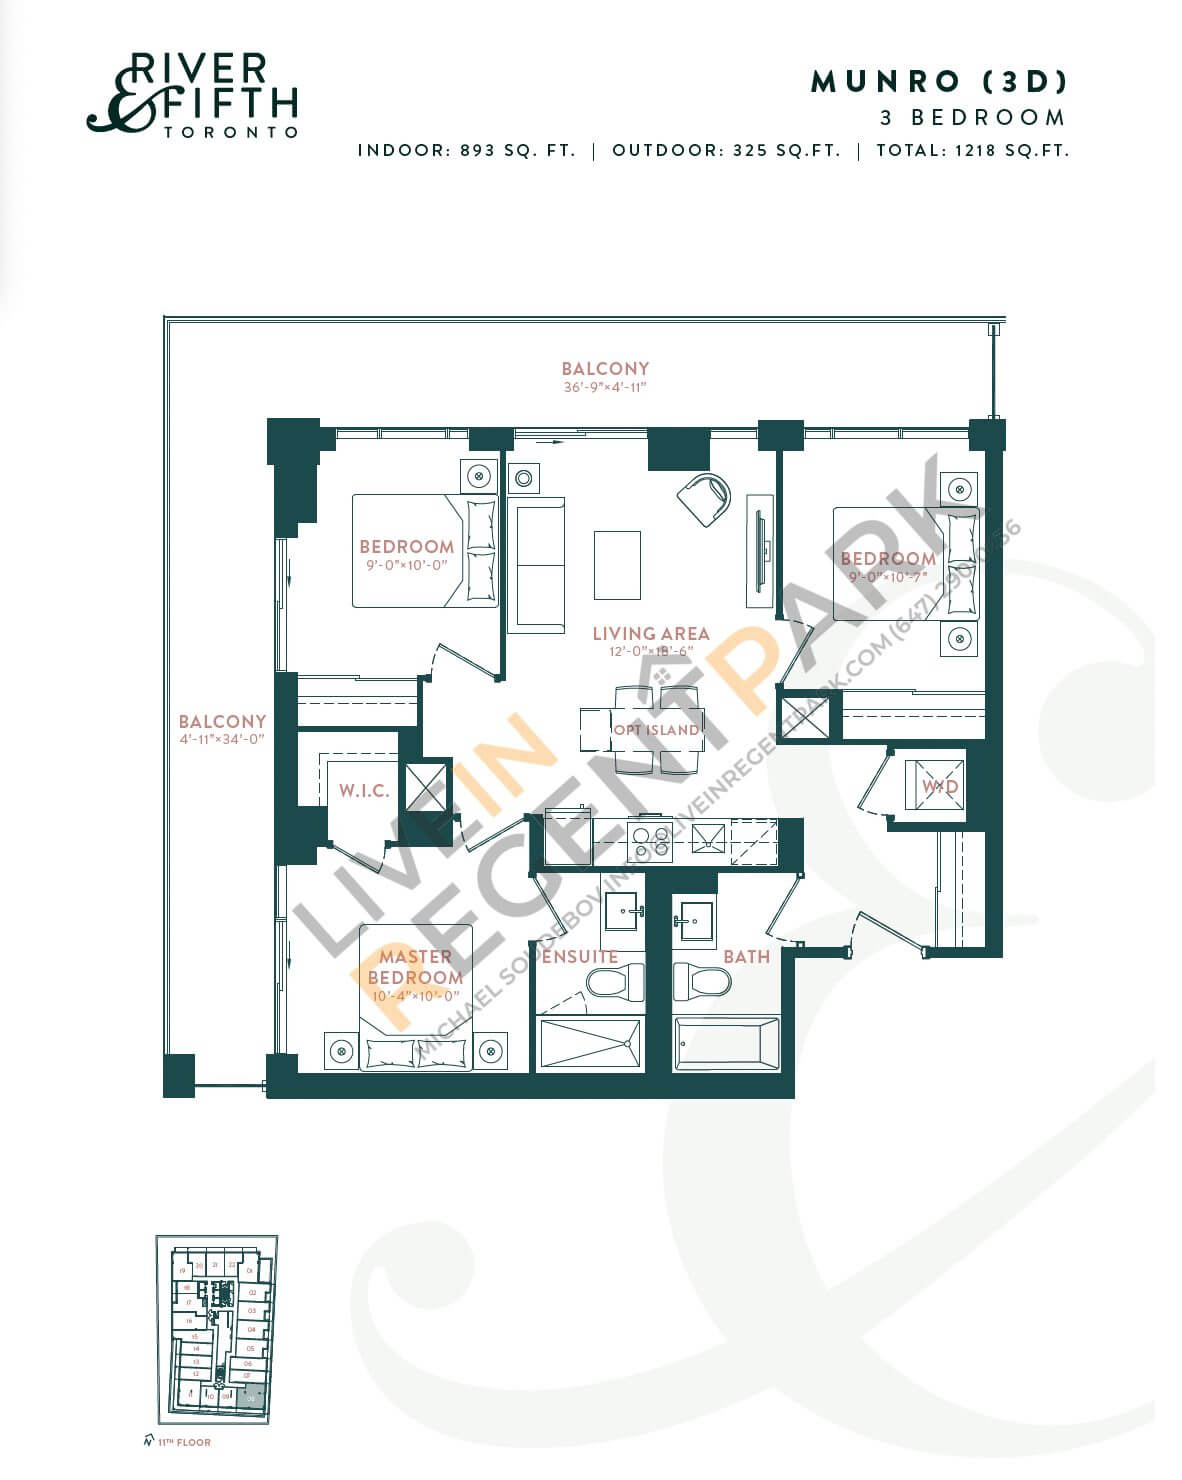
regent-park-condos-broccolini-river-fifth-munro-floorplanMunro3 Bed
2 Bath
893 sq.ft
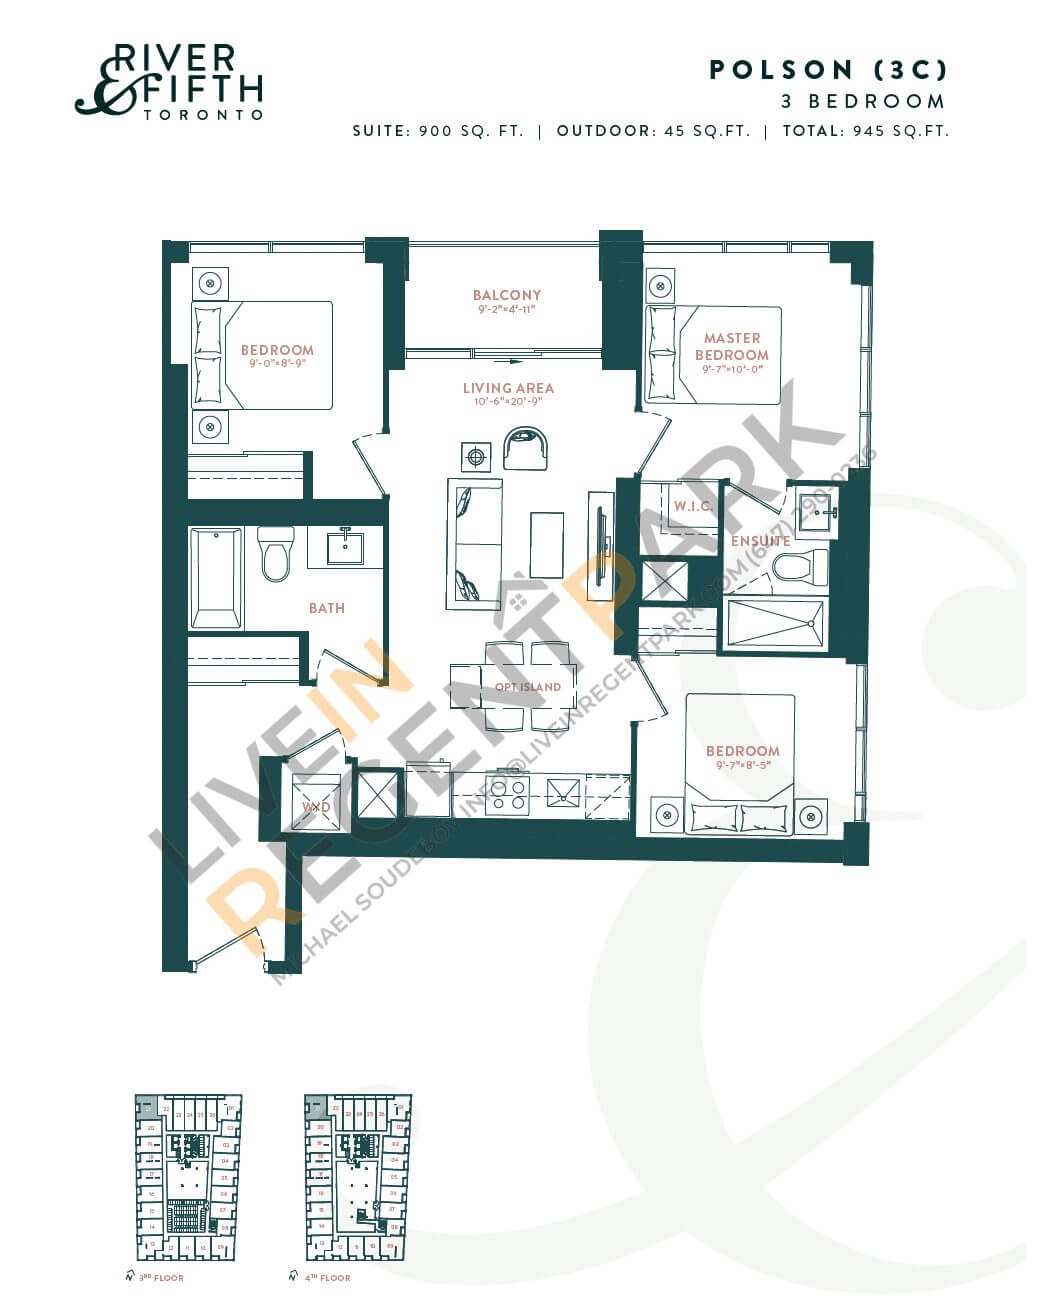
regent-park-condos-broccolini-river-fifth-polson-floorplanPolson3 Bed
2 Bath
900 sq.ft
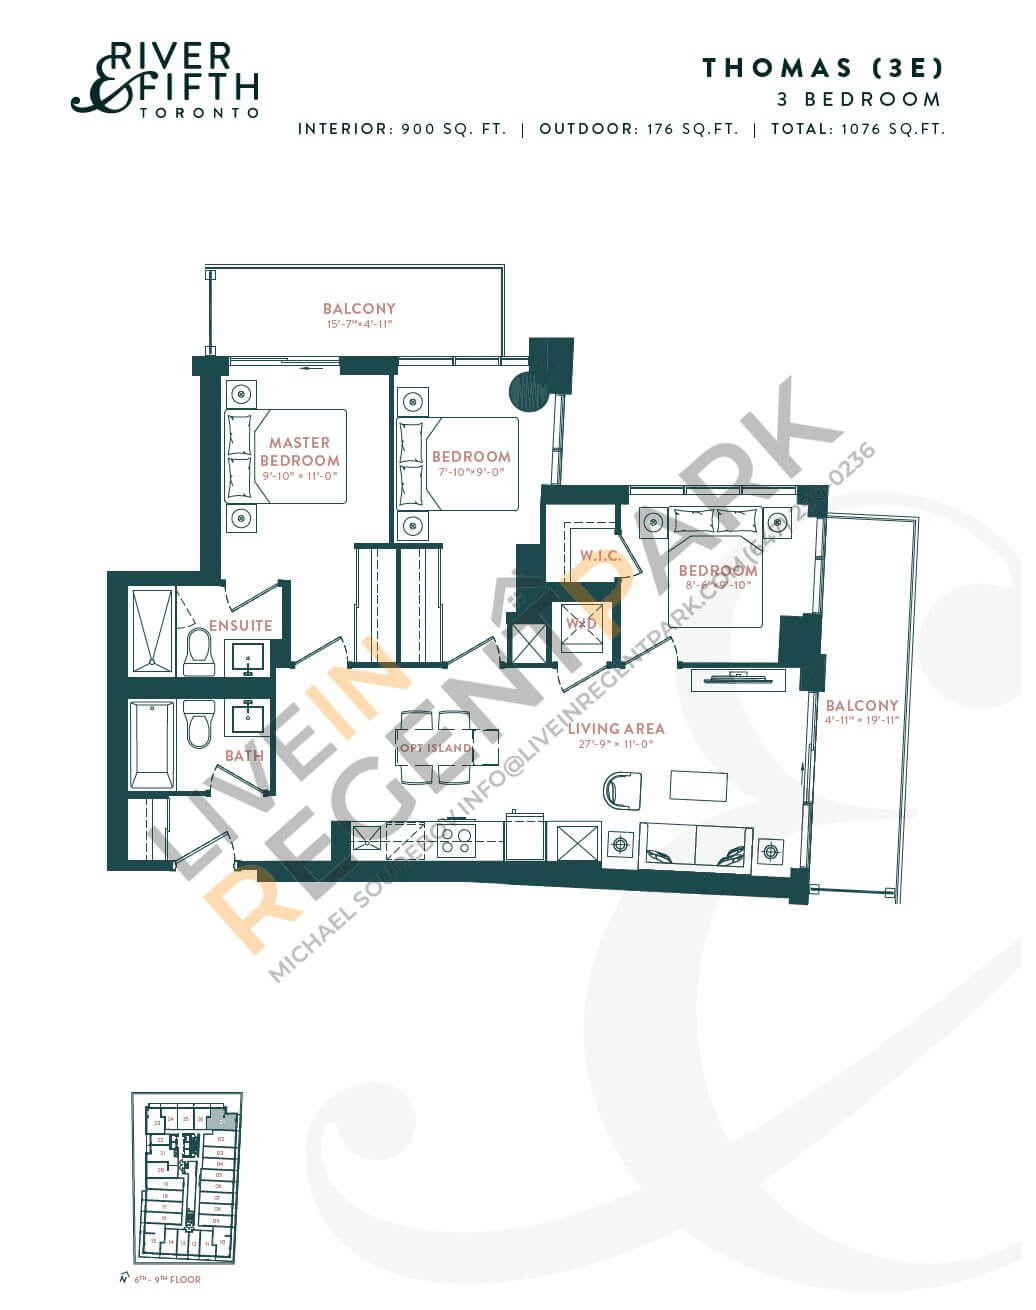
regent-park-condos-broccolini-river-fifth-thomas-floorplanThomas3 Bed
2 Bath
900 sq.ft
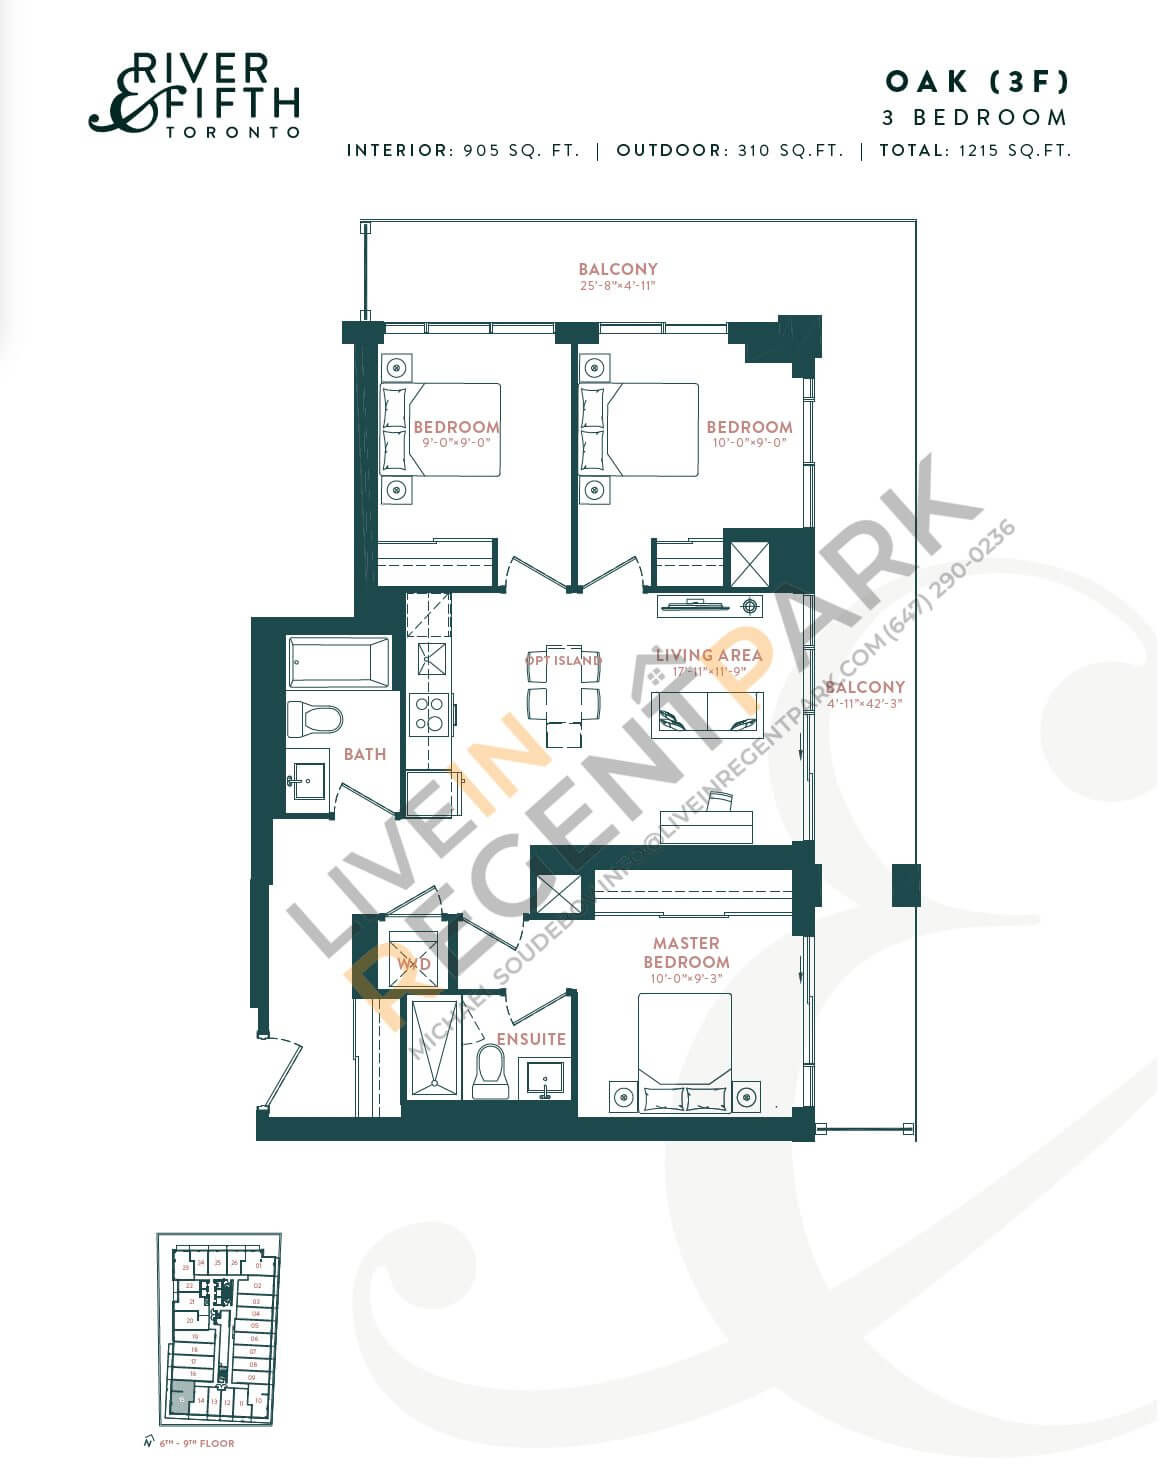
regent-park-condos-broccolini-river-fifth-oak-floorplanOak3 Bed
2 Bath
905 sq.ft
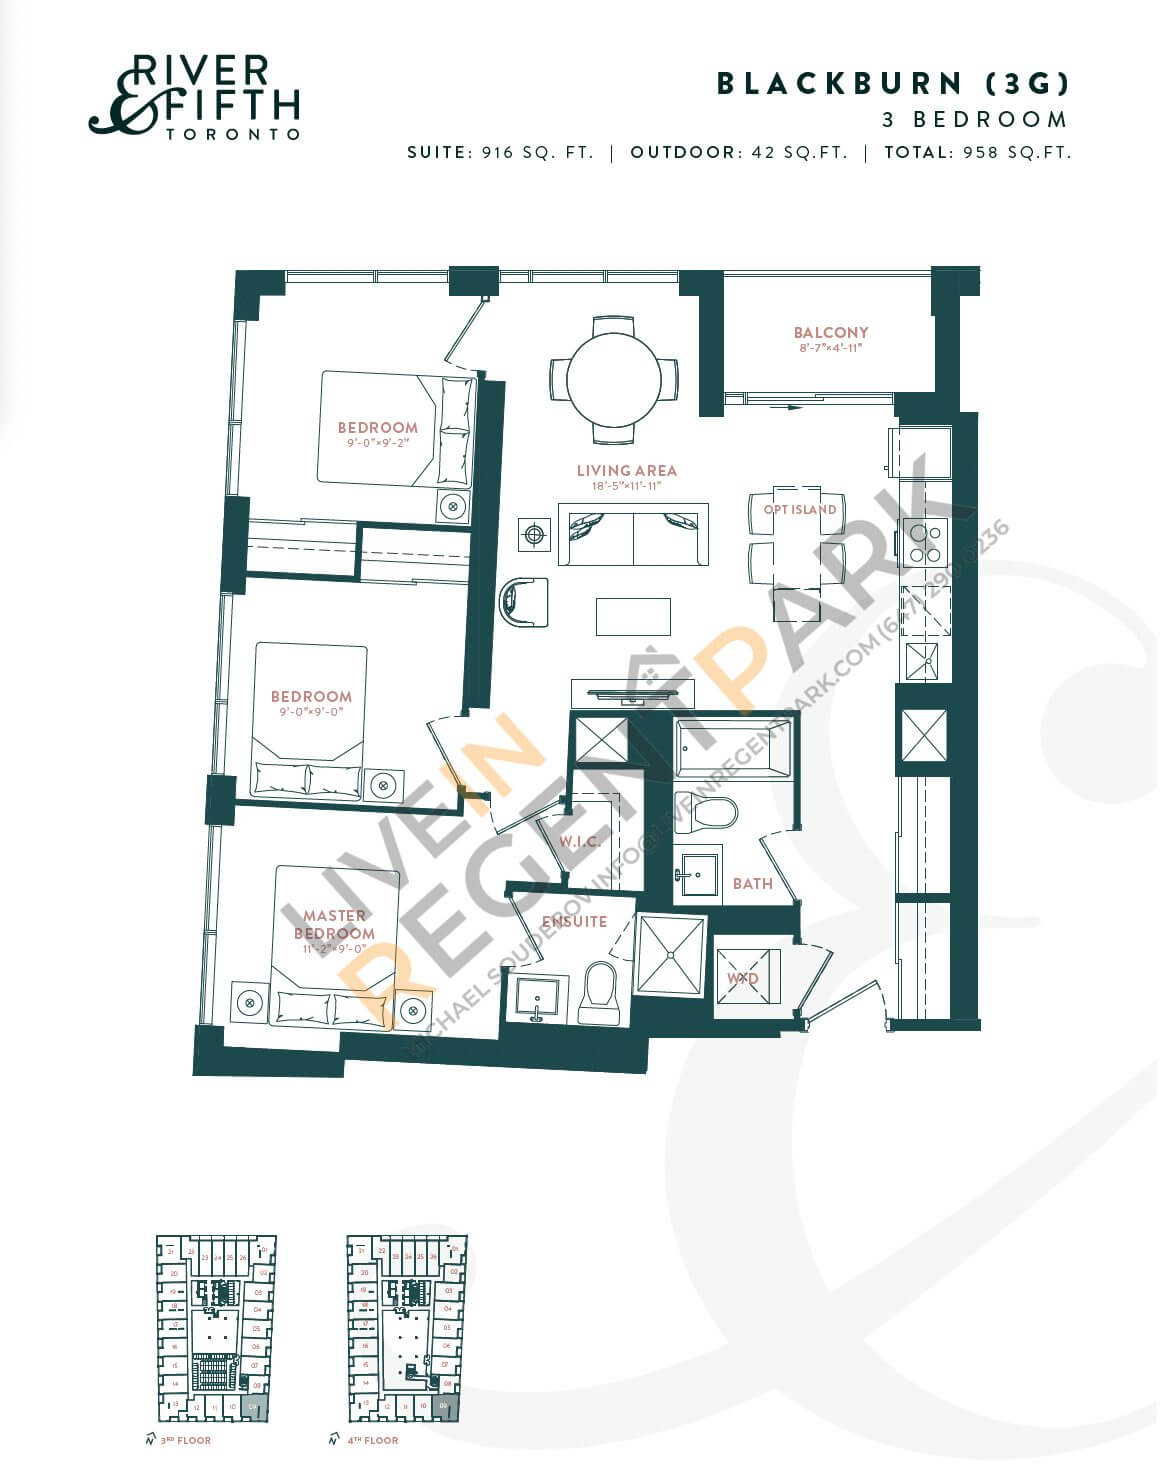
regent-park-condos-broccolini-river-fifth-blackburn-floorplanBlackburn3 Bed
2 Bath
916 sq.ft
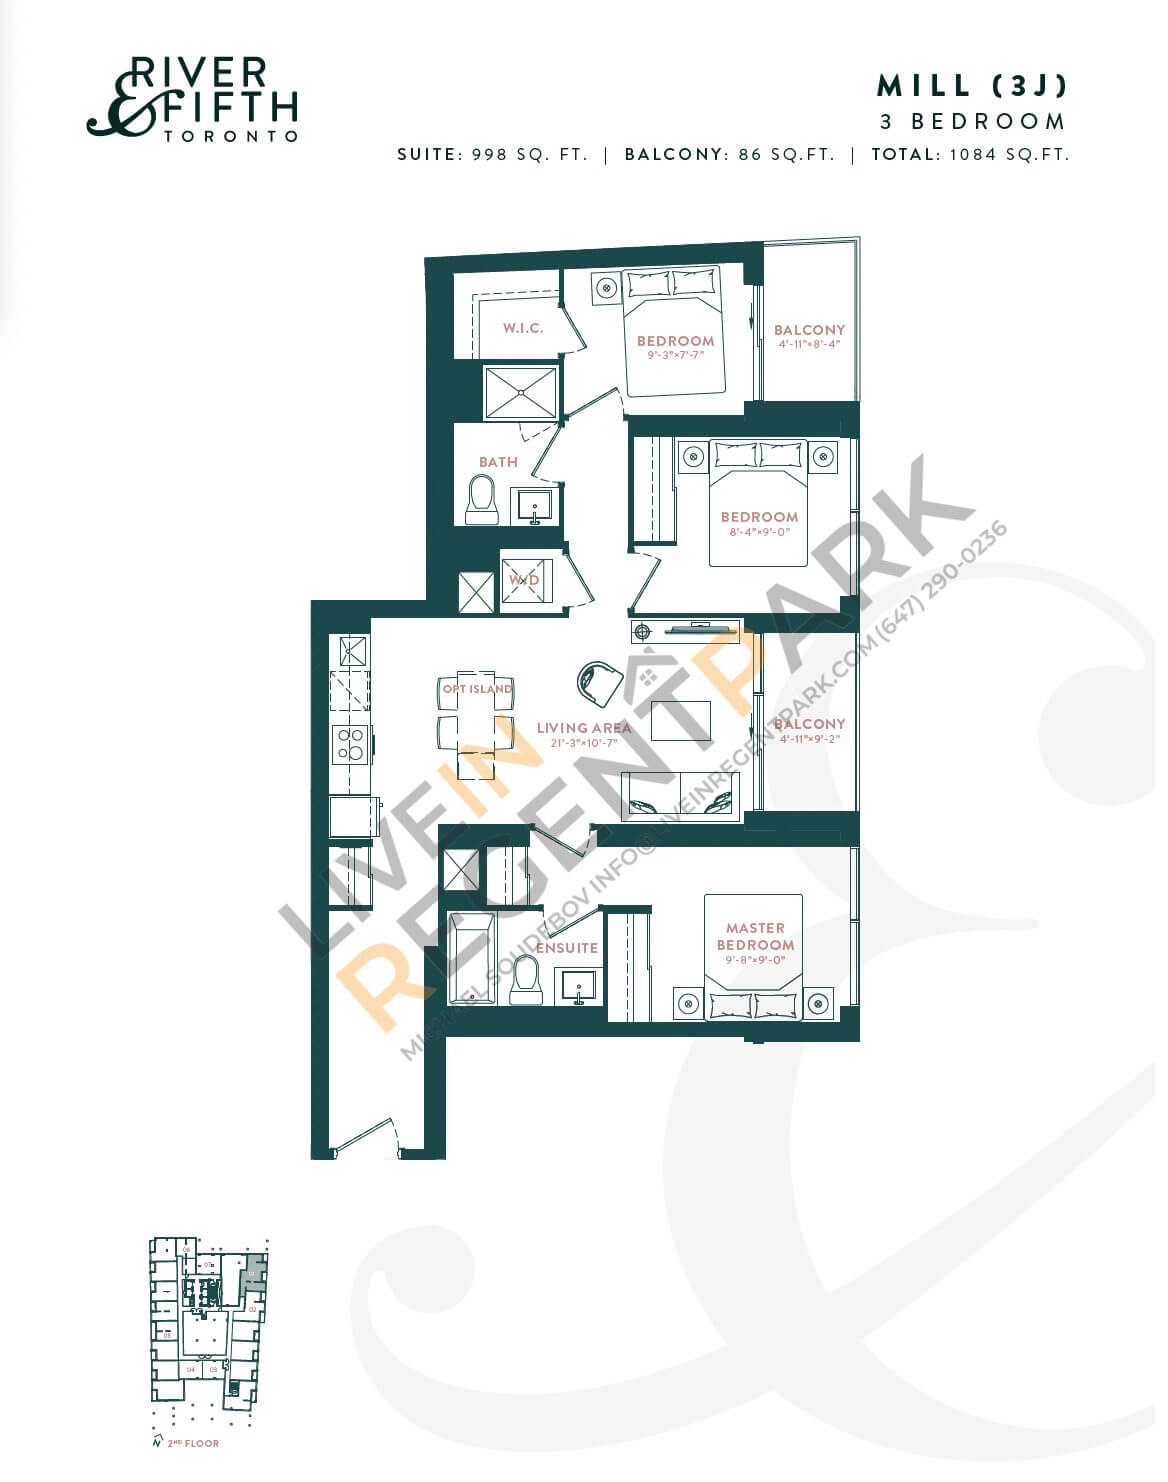
regent-park-condos-broccolini-river-fifth-mill-floorplanMill3 Bed
2 Bath
998 sq.ft
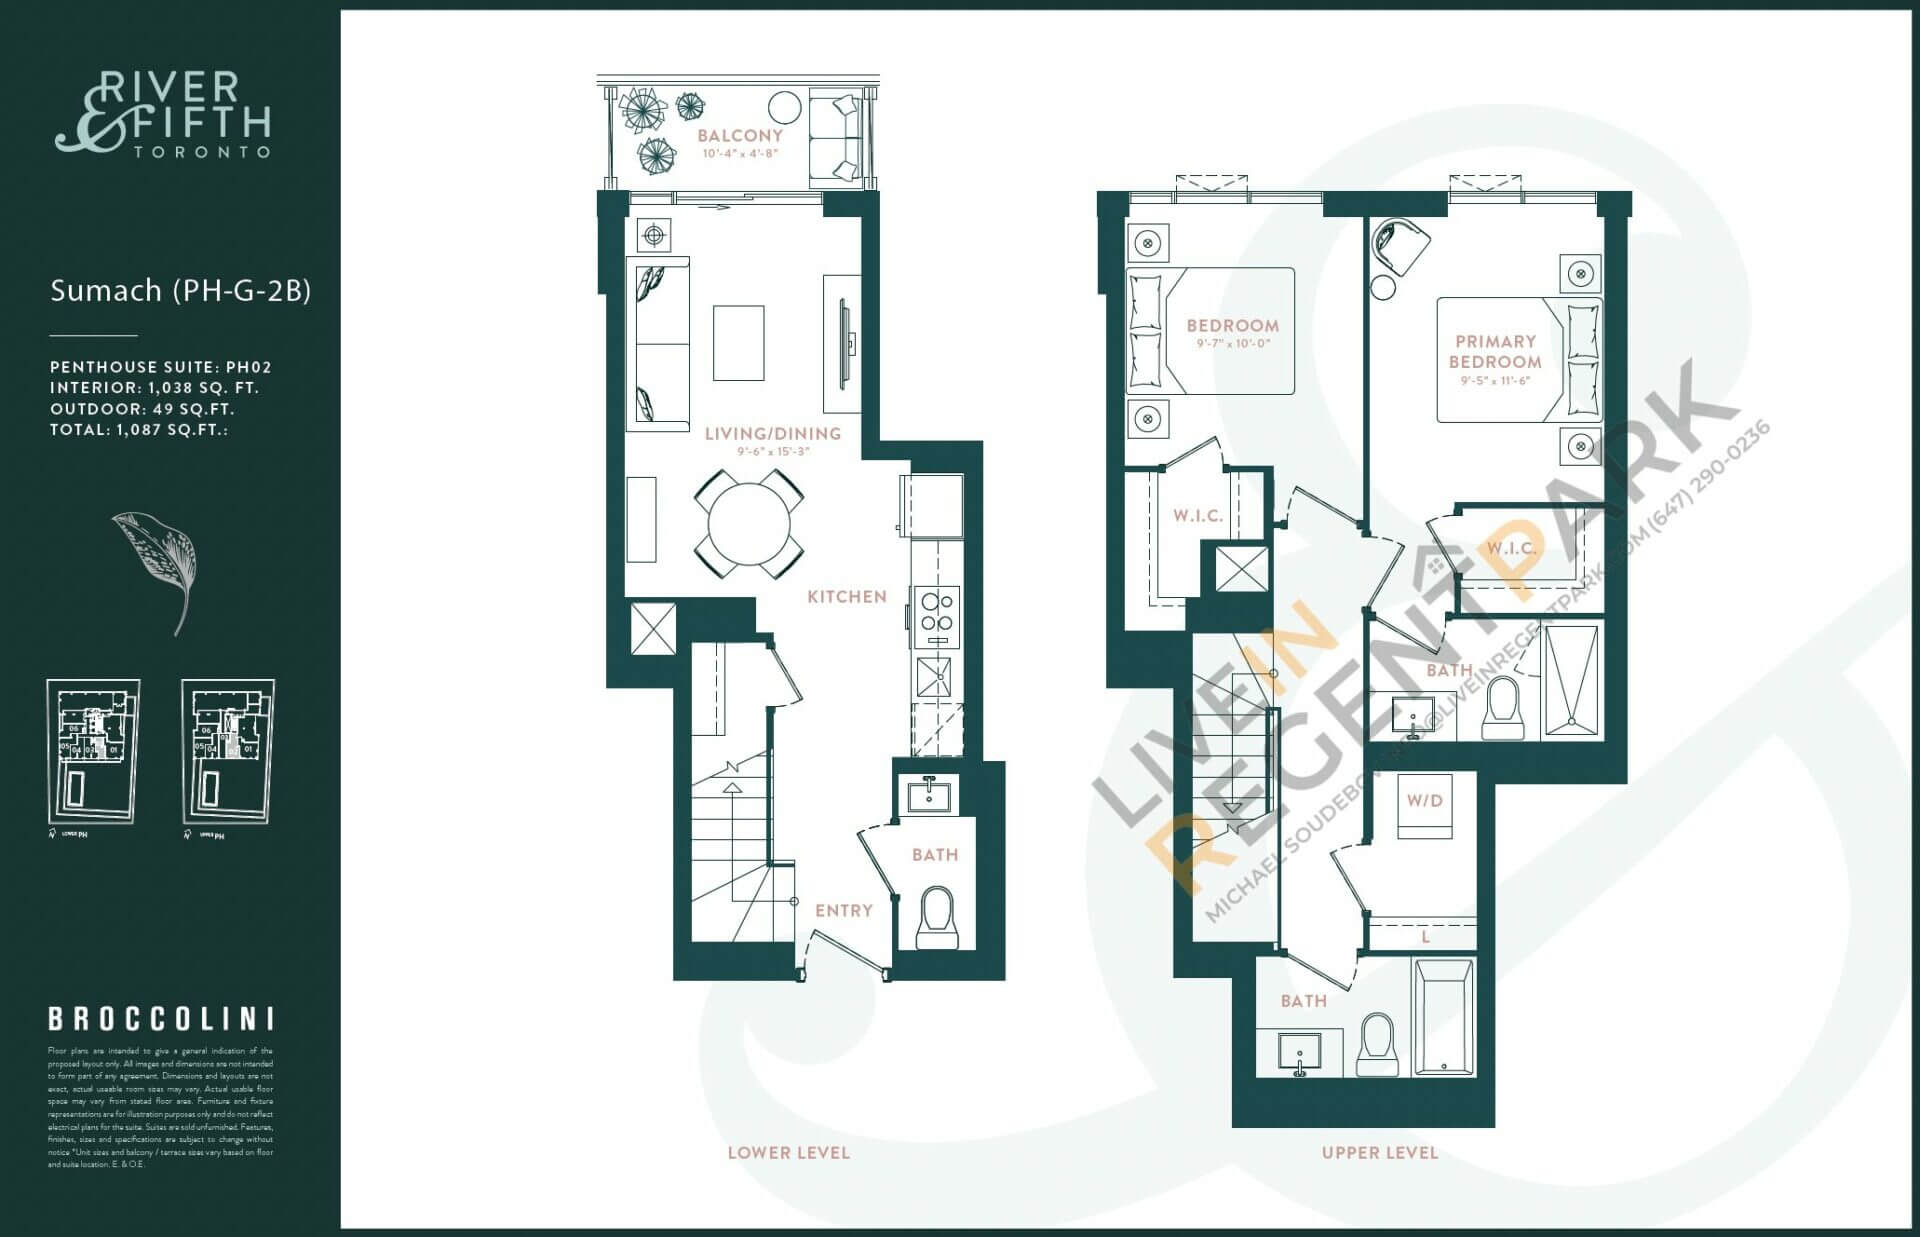
regent-park-condos-broccolini-river-fifth-sumach-floorplanSumach2 Bed
2.5 Bath
1038 sq.ft
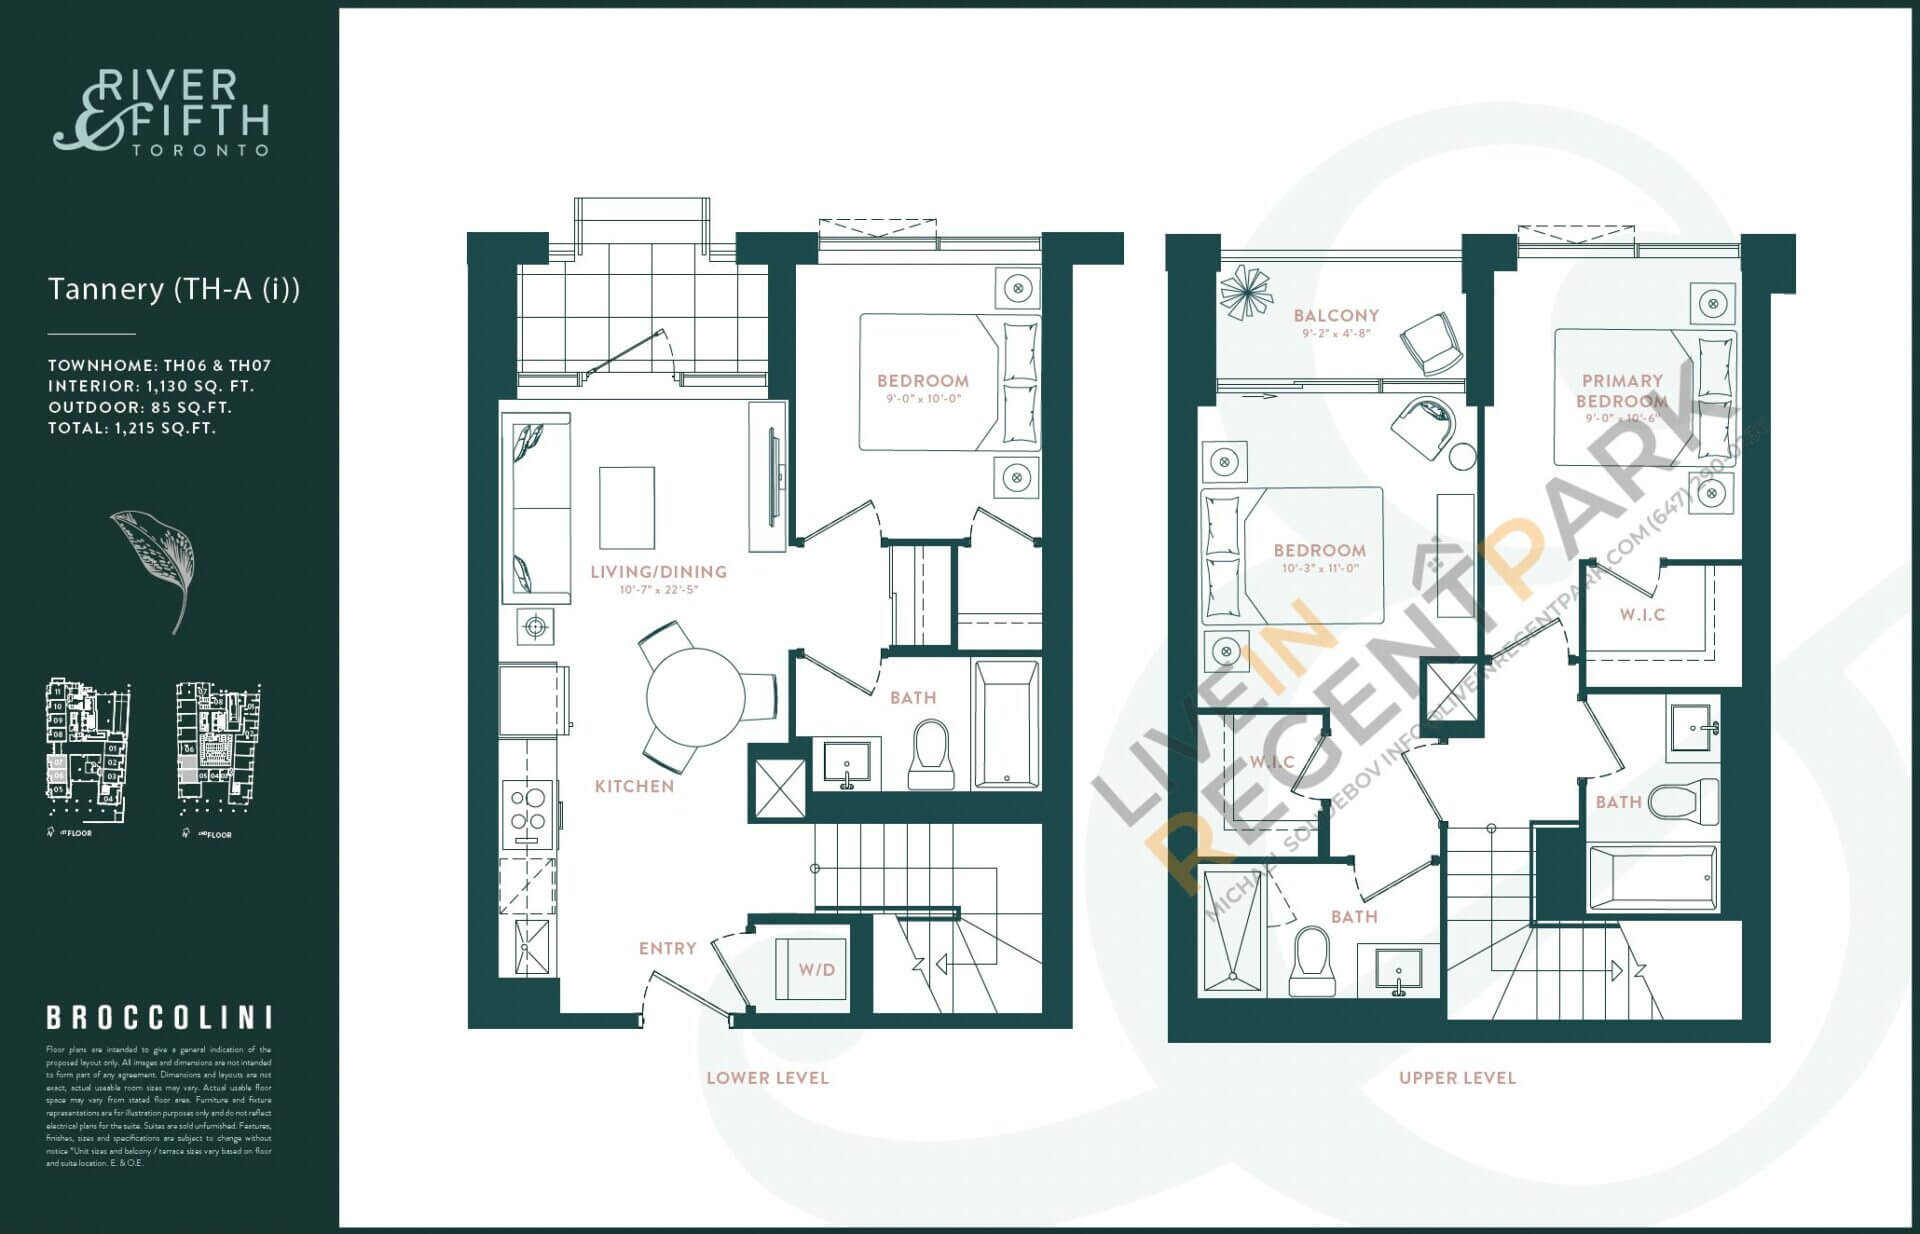
regent-park-condos-broccolini-river-fifth-tannery1-floorplanTannery 13 Bed
3 Bath
1130 sq.ft
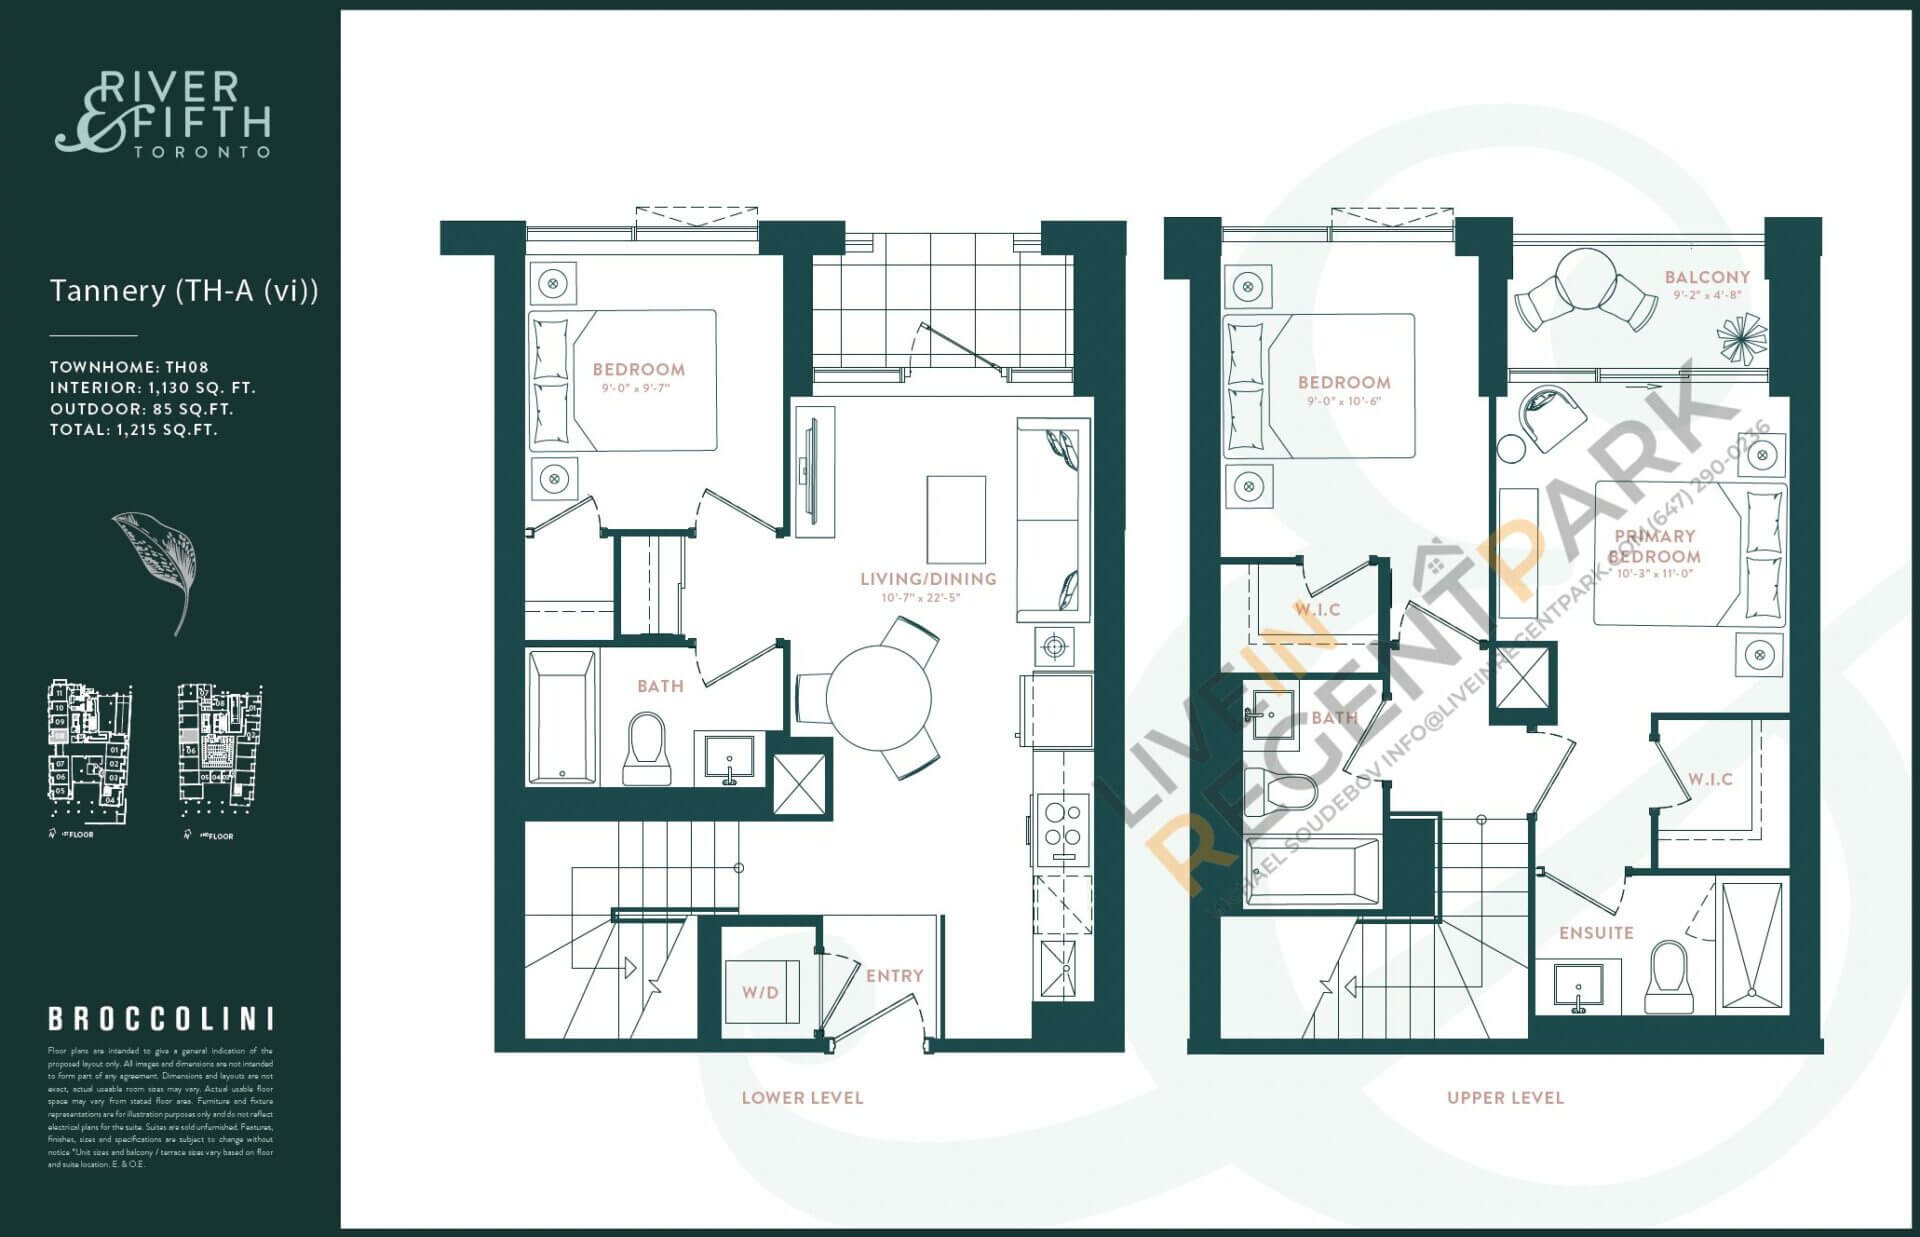
regent-park-condos-broccolini-river-fifth-tannery2-floorplanTannery 23 Bed
3 Bath
1130 sq.ft
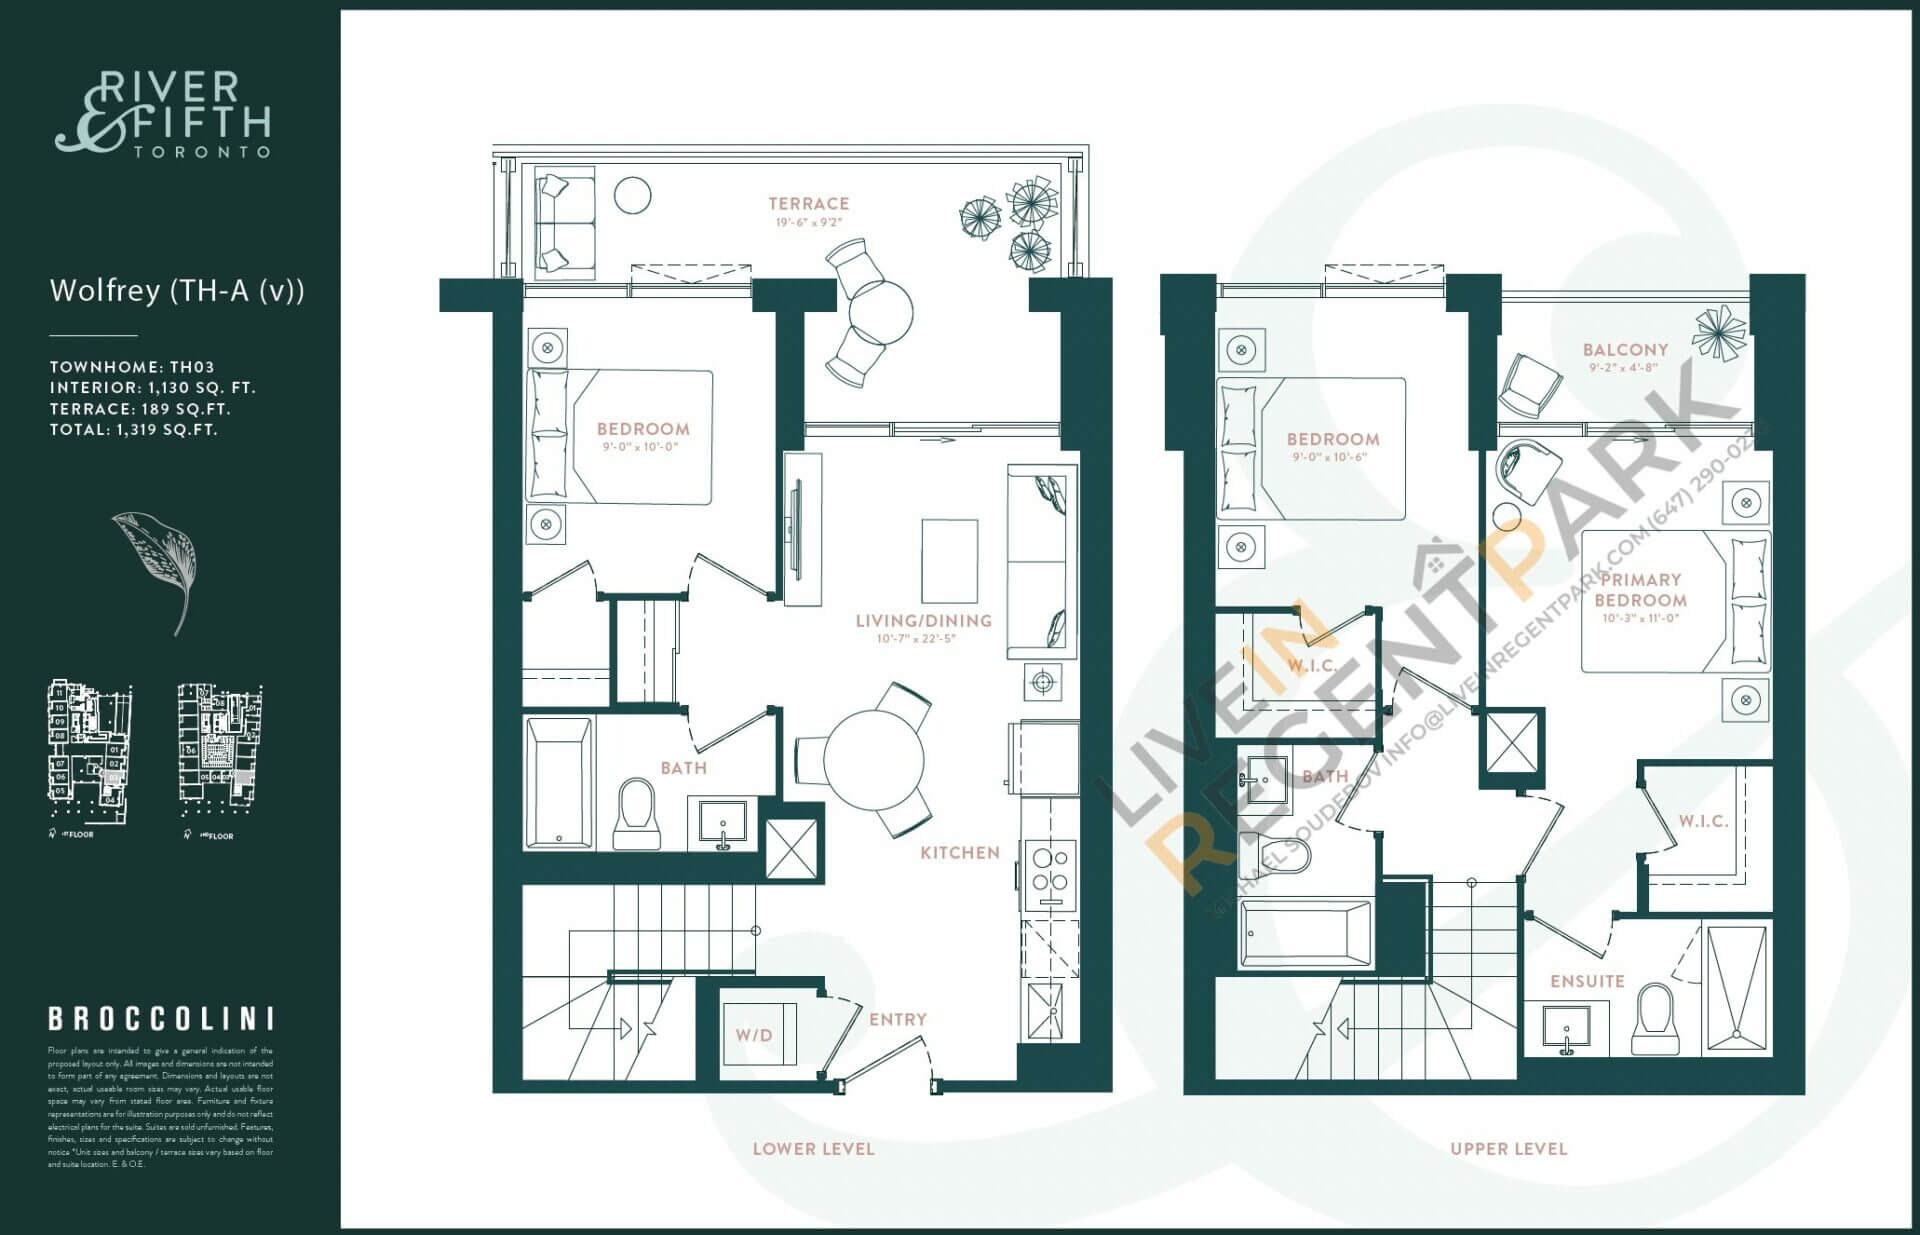
regent-park-condos-broccolini-river-fifth-wolfrey-floorplanWolfrey3 Bed
3 Bath
1130 sq.ft
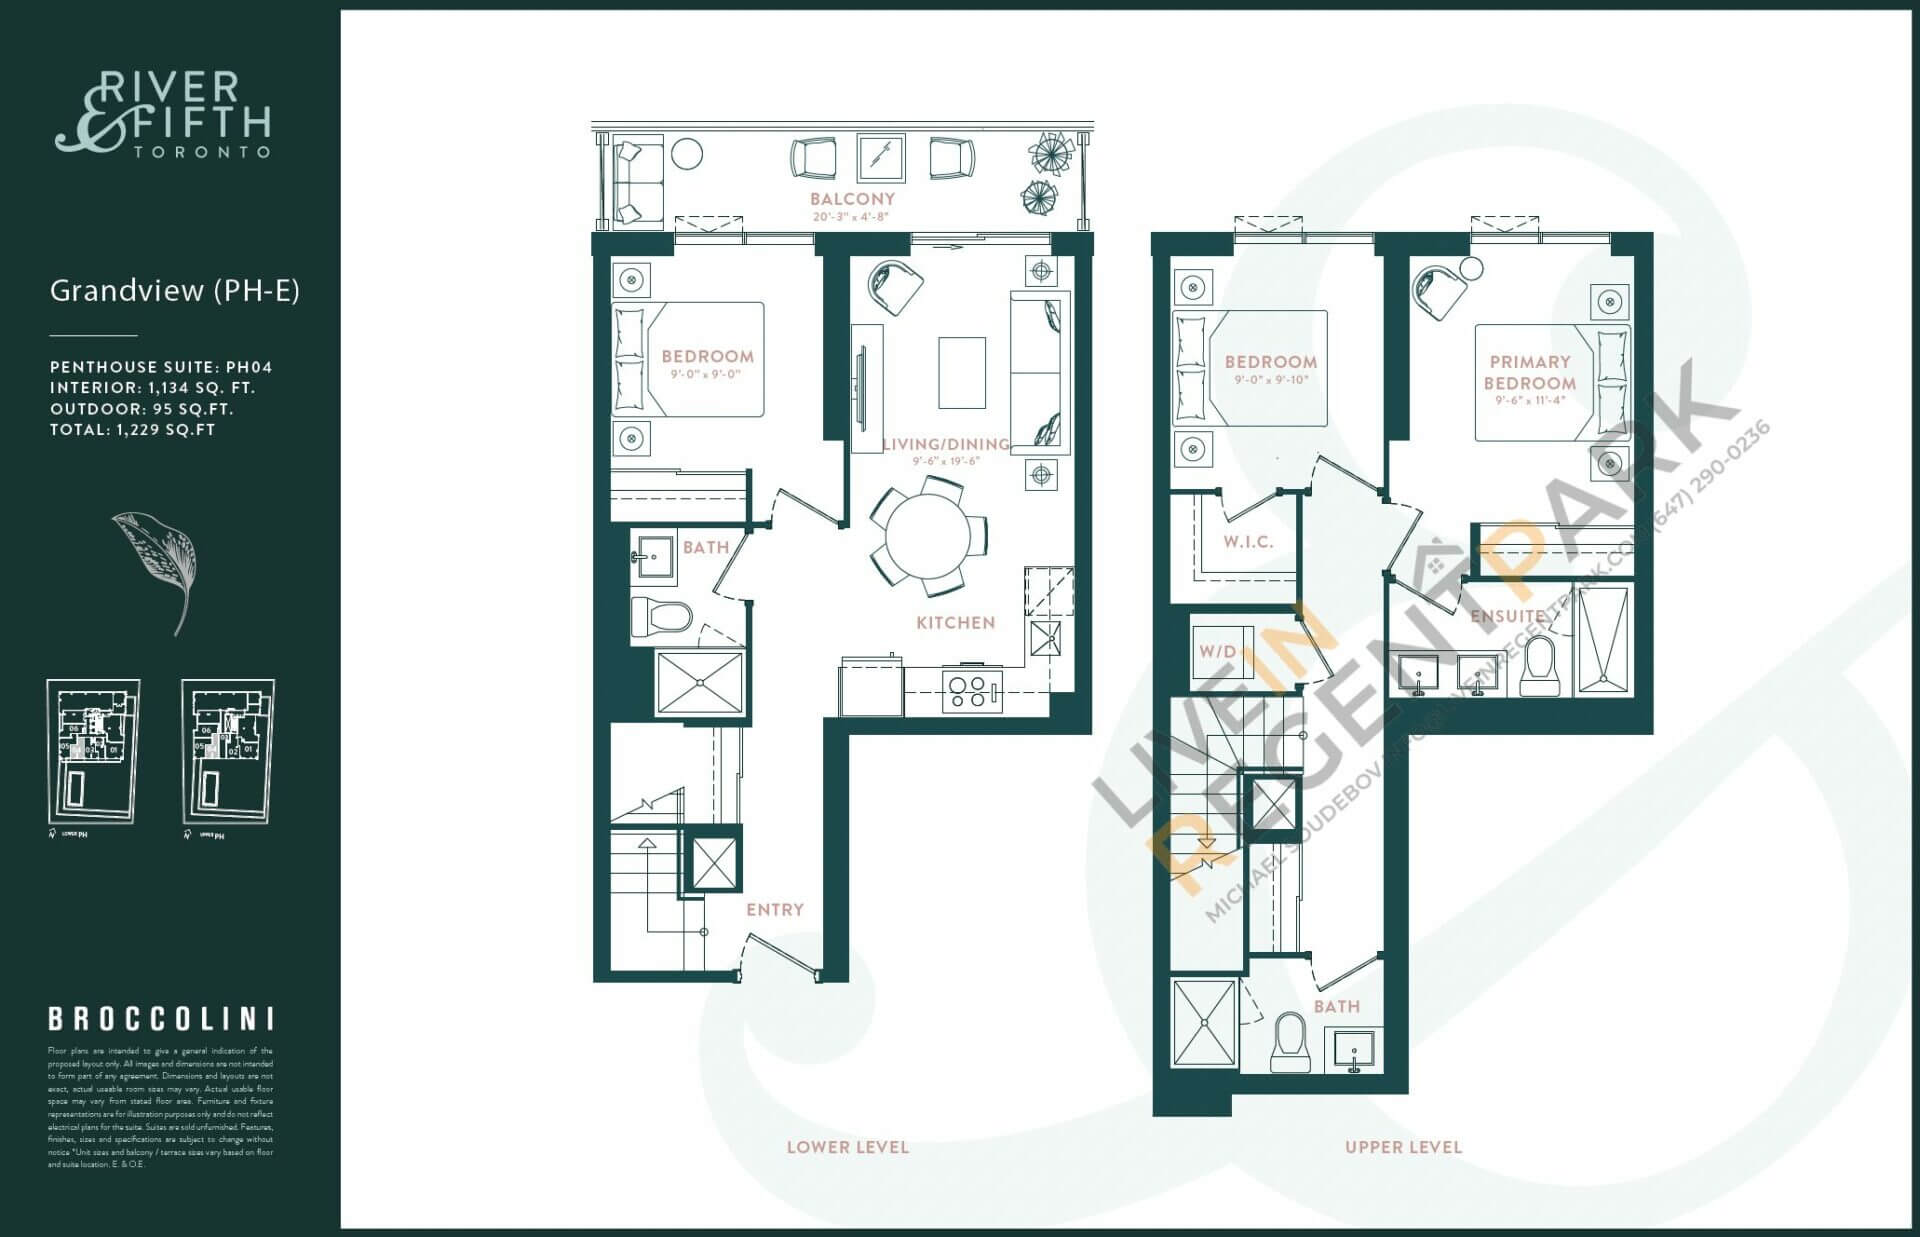
regent-park-condos-broccolini-river-fifth-grandview-floorplanGrandview3 Bed
3 Bath
1134 sq.ft
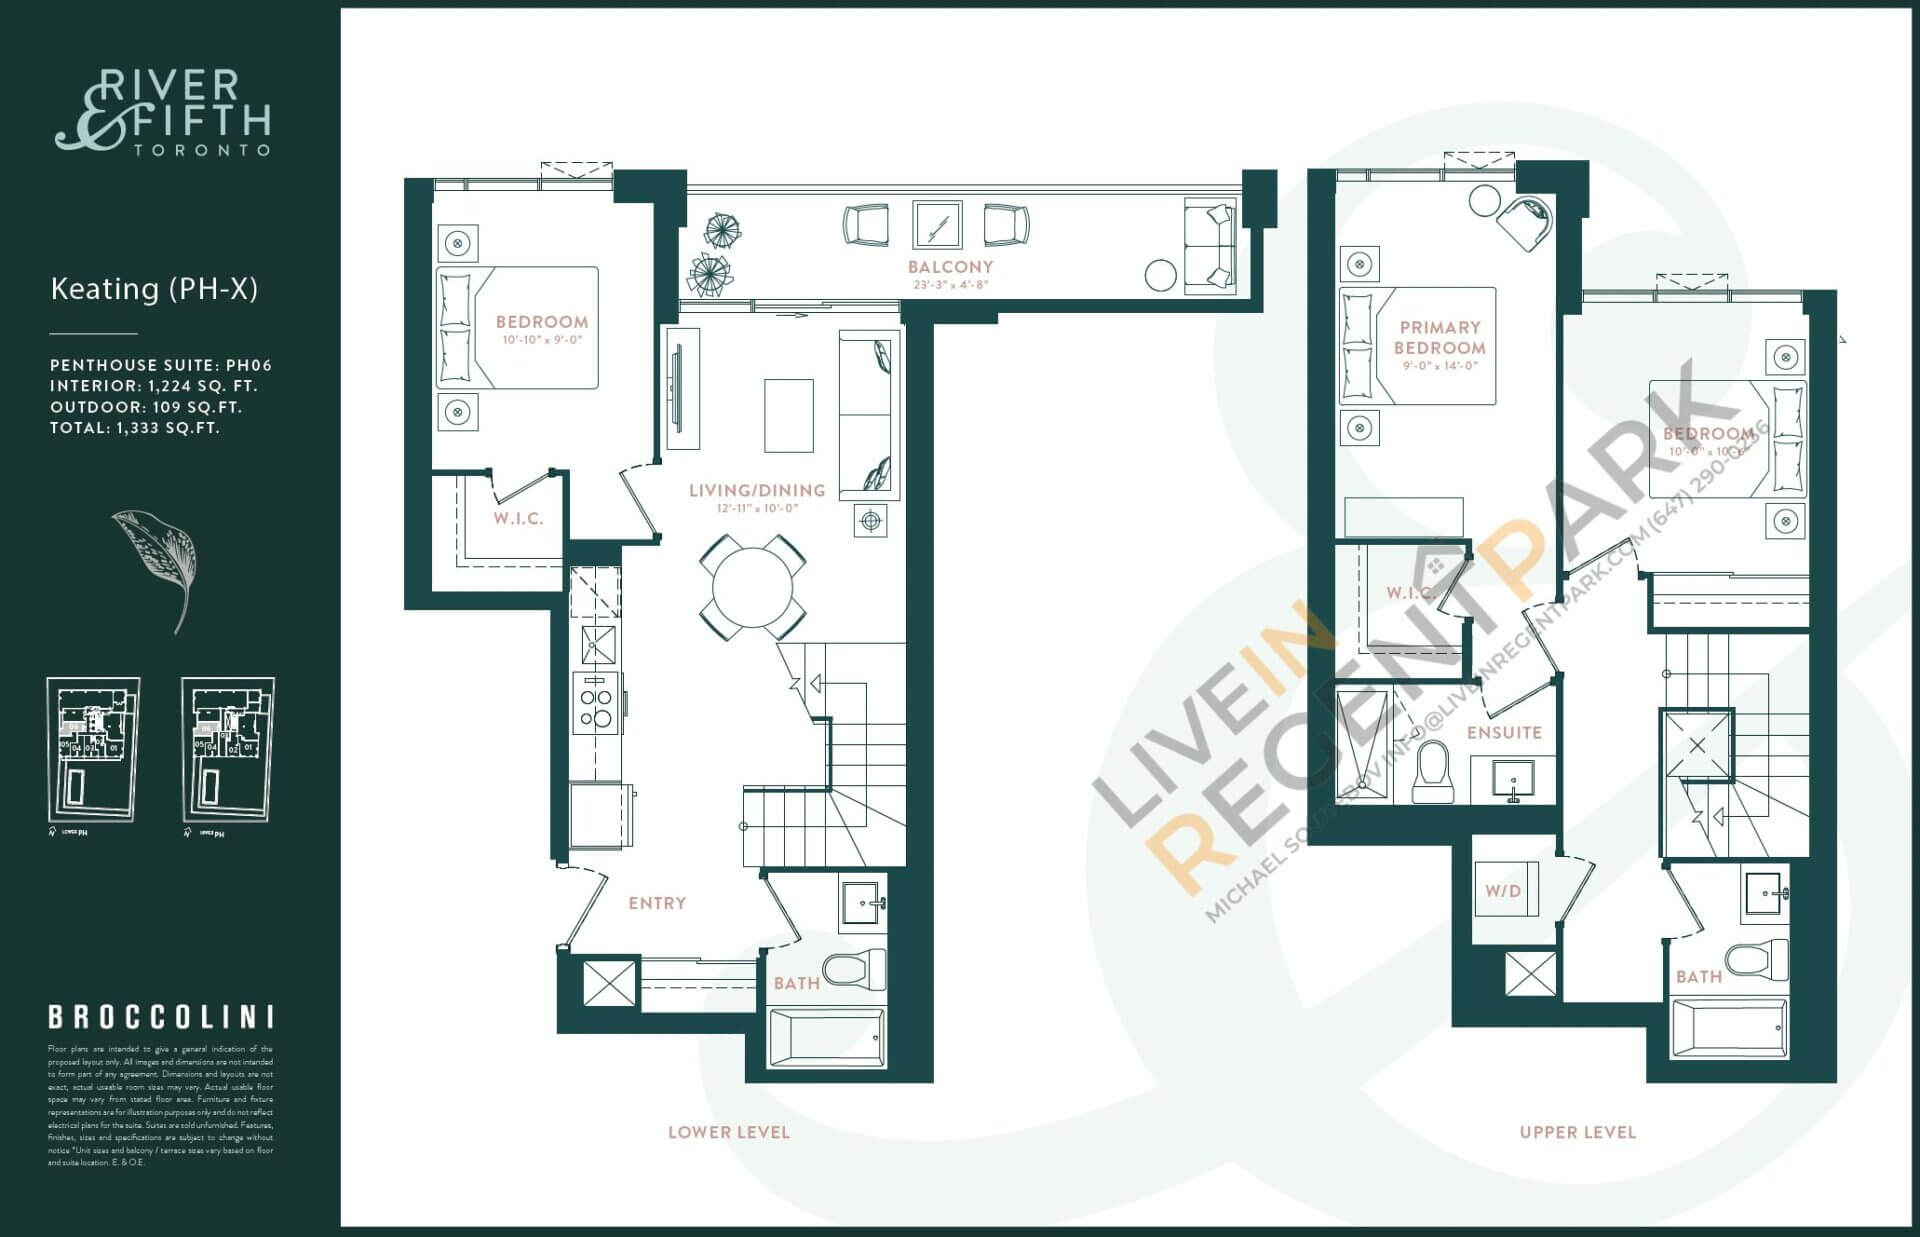
regent-park-condos-broccolini-river-fifth-keating-floorplanKeating3 Bed
3 Bath
1224 sq.ft
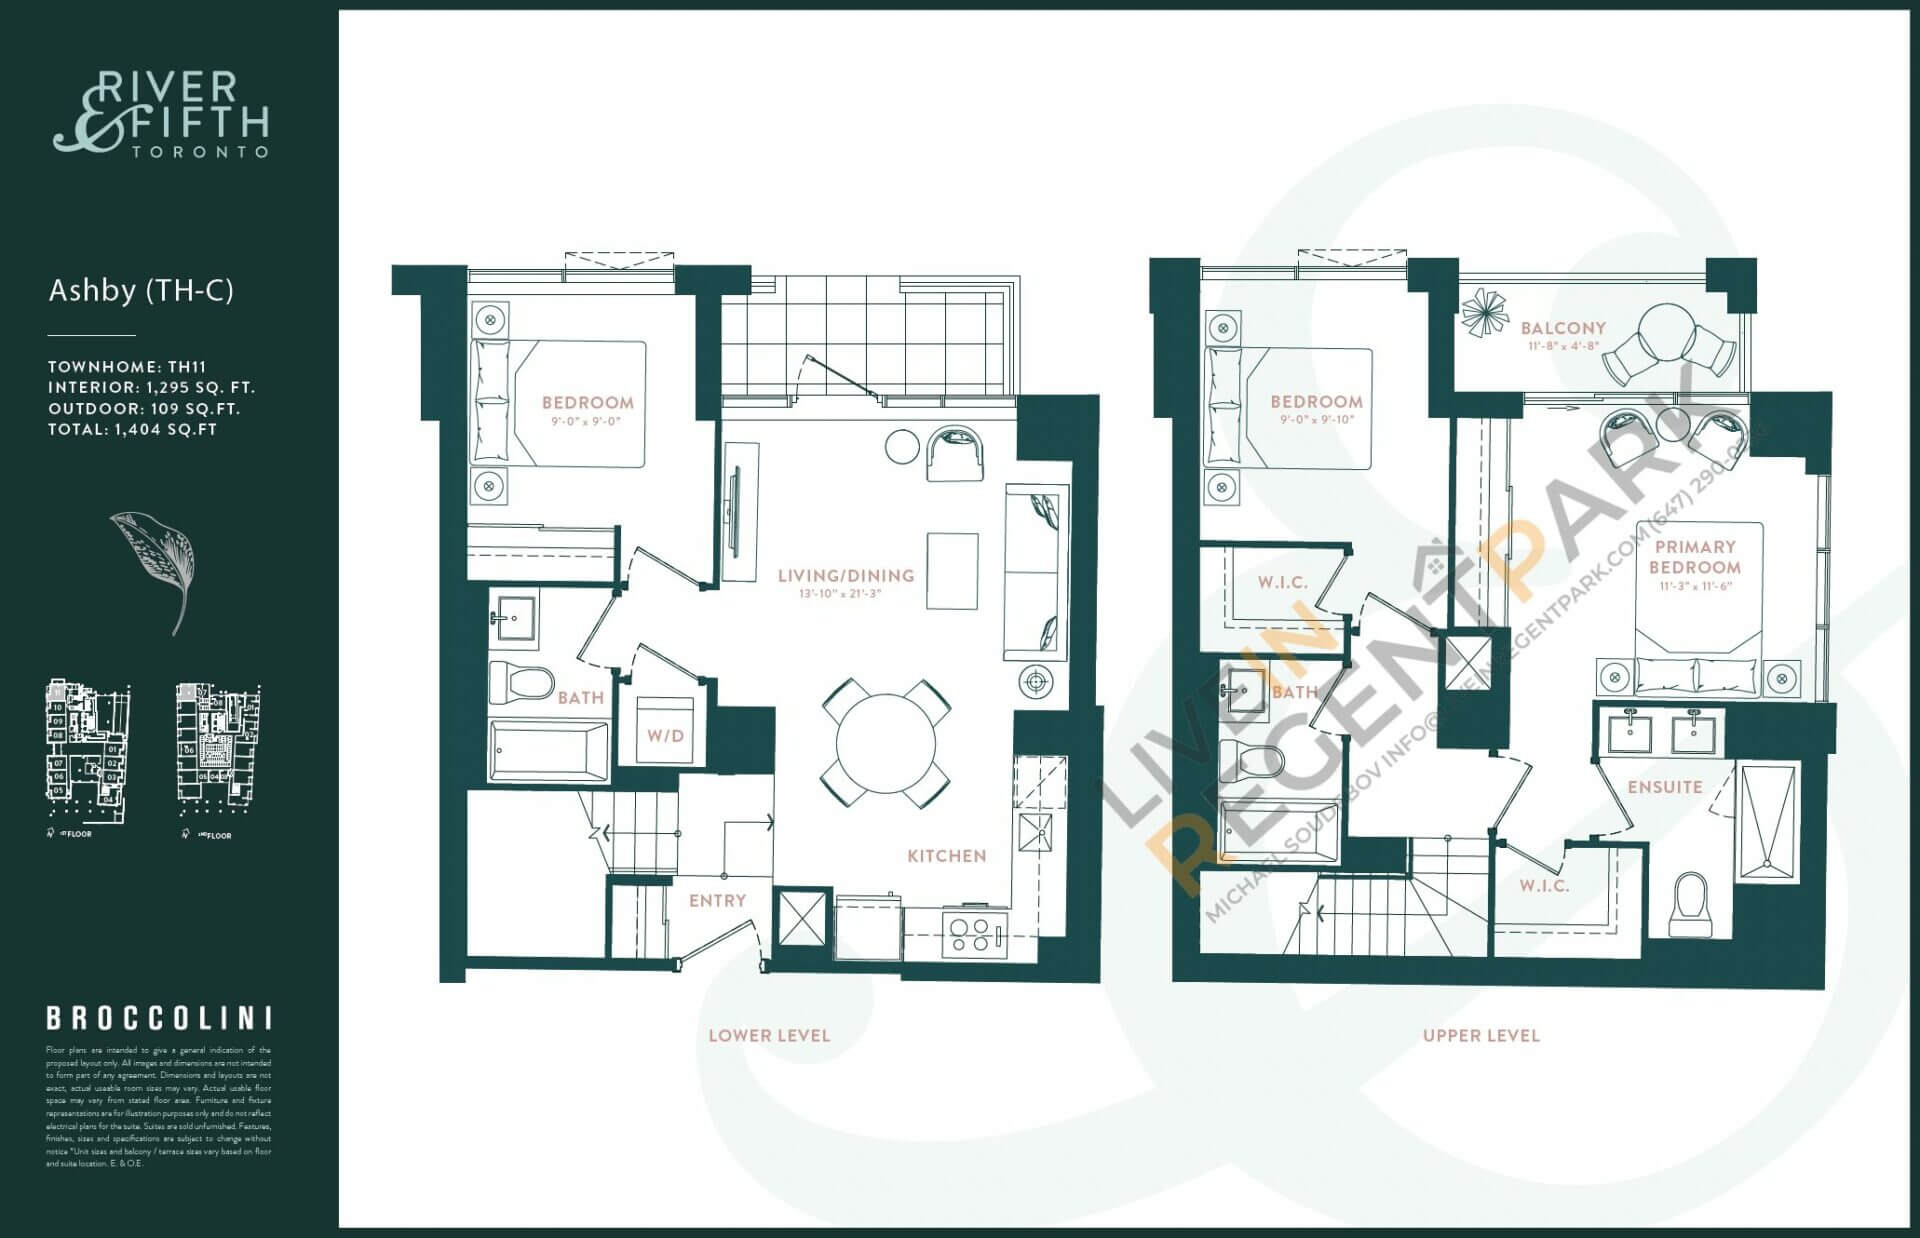
regent-park-condos-broccolini-riverfifth-ashby-floorplanAshby3 Bed
3 Bath
1295 sq.ft
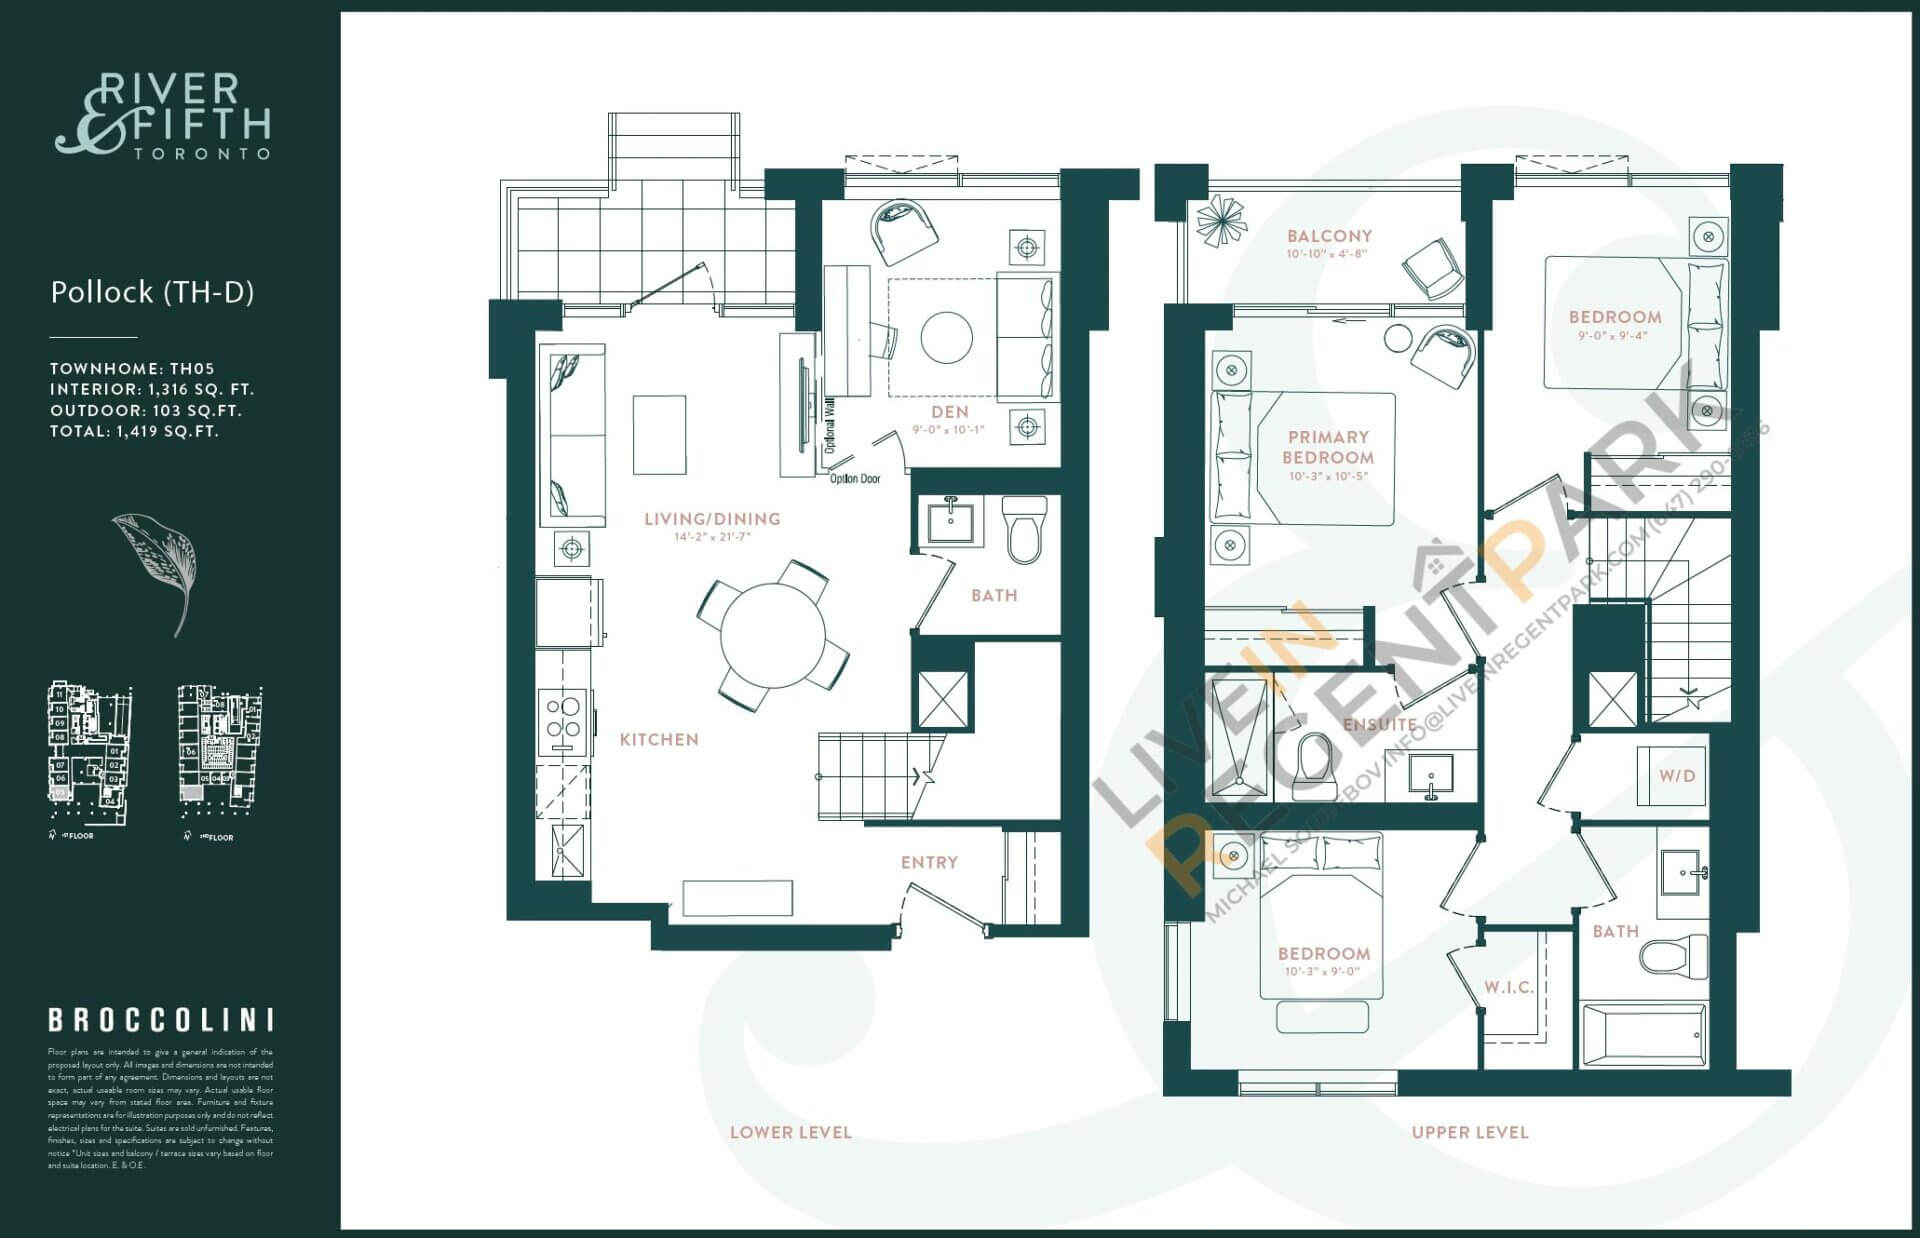
regent-park-condos-broccolini-river-fifth-pollock-floorplanPollock3.5 Bed
2.5 Bath
1316 sq.ft
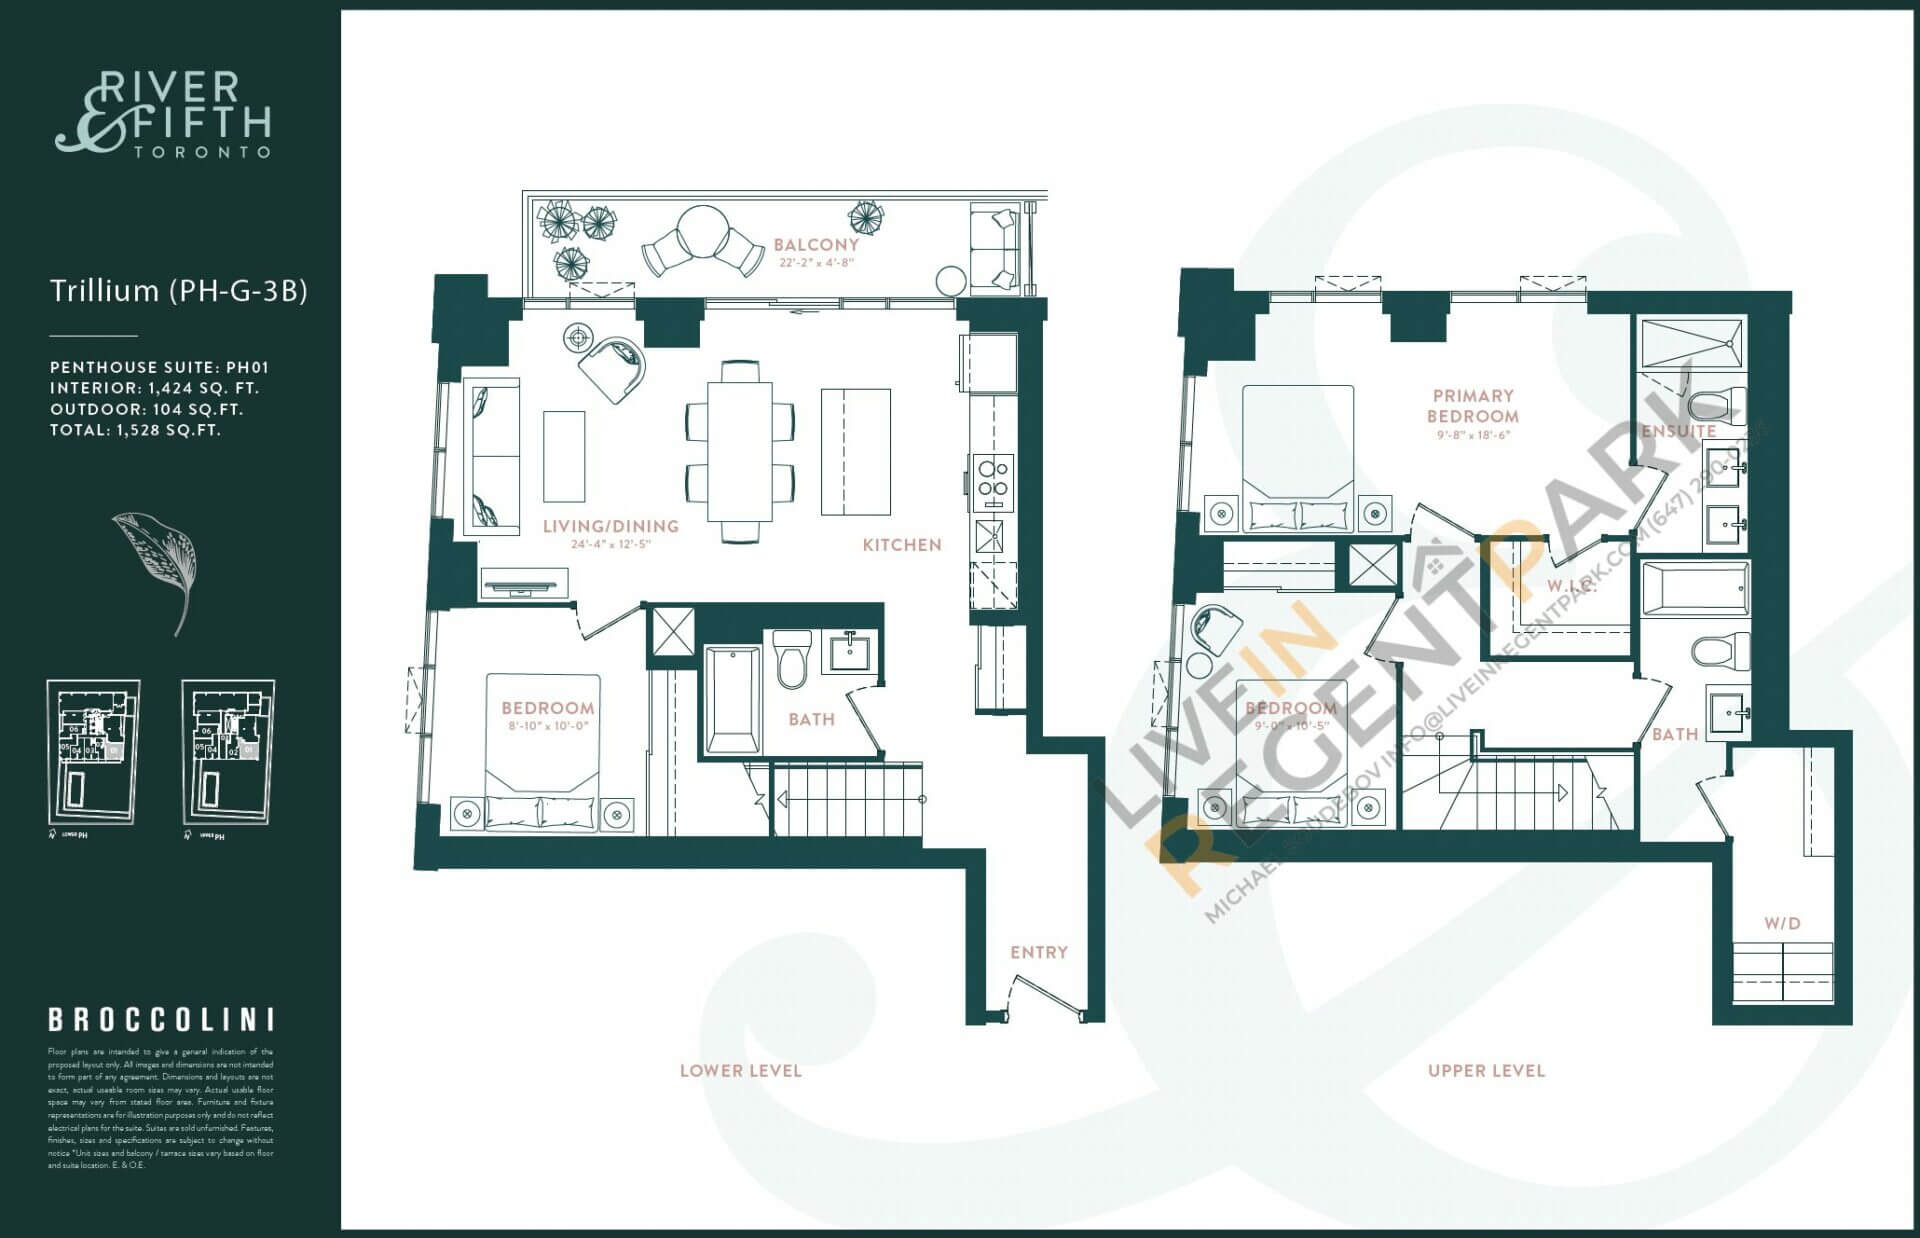
regent-park-condos-broccolini-river-fifth-trillium-floorplanTrillium3 Bed
3 Bath
1424 sq.ft
Video

Video