
Sutton Collection Towns Logo

Sutton Collection Towns

53-63 Sutton Ave, , 150-160 Sackville St, , 7-9 Peaceful Way, , 380-388 Shuter Street, Toronto, ON
Request a Viewing

Request a Viewing

Request a Viewing
Request More Info

Request More Info

Request More Info
Overview

Overview

Neighbourhood

Regent Park

Completion Year

2018

Development Status

Complete

Smallest Town

2,479 sq.ft.

Largest Town

3,331 sq.ft.

Storeys

4

Ceiling Height

10Ft & 9Ft

Developer

The Daniels Corporation

Security

No

No. of Towns

18

Ownership Type

Freehold

Parking

Above-Ground

Financials

$705

Average Price Per Square Foot

18

Average Days on Market

$250 per month

POTL Fees

Map

53-63 Sutton Ave, | 150-160 Sackville St, | 7-9 Peaceful Way, | 380-388 Shuter Street, Toronto, ON

Walk Score
50 / 100
Somewhat Walkable
Transit Score
95 / 100
Rider's Paradise
Bike Score
99 / 100
Biker's Paradise

Highlights


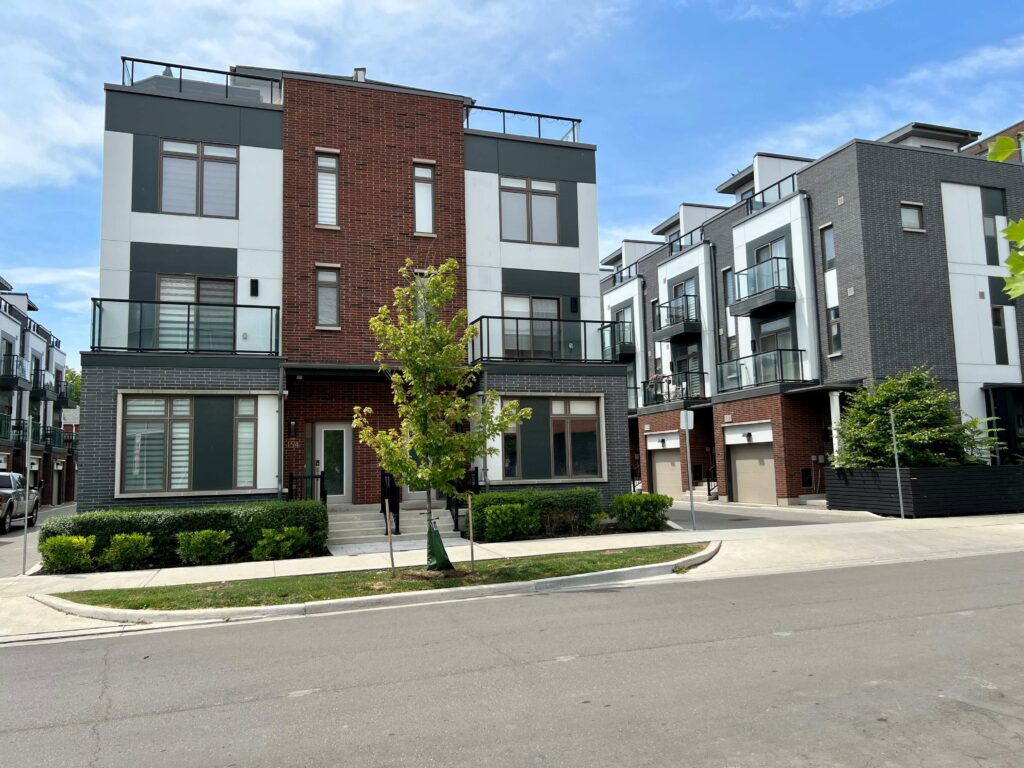
  • Sutton Collection is 18 of the most luxurious, spacious, and high-end homes in all of Regent Park. Consisting of 14 freehold townhomes and 4 semi-detached homes. Located on Sutton Ave, Sackville St, Peaceful Way and Shuter St.
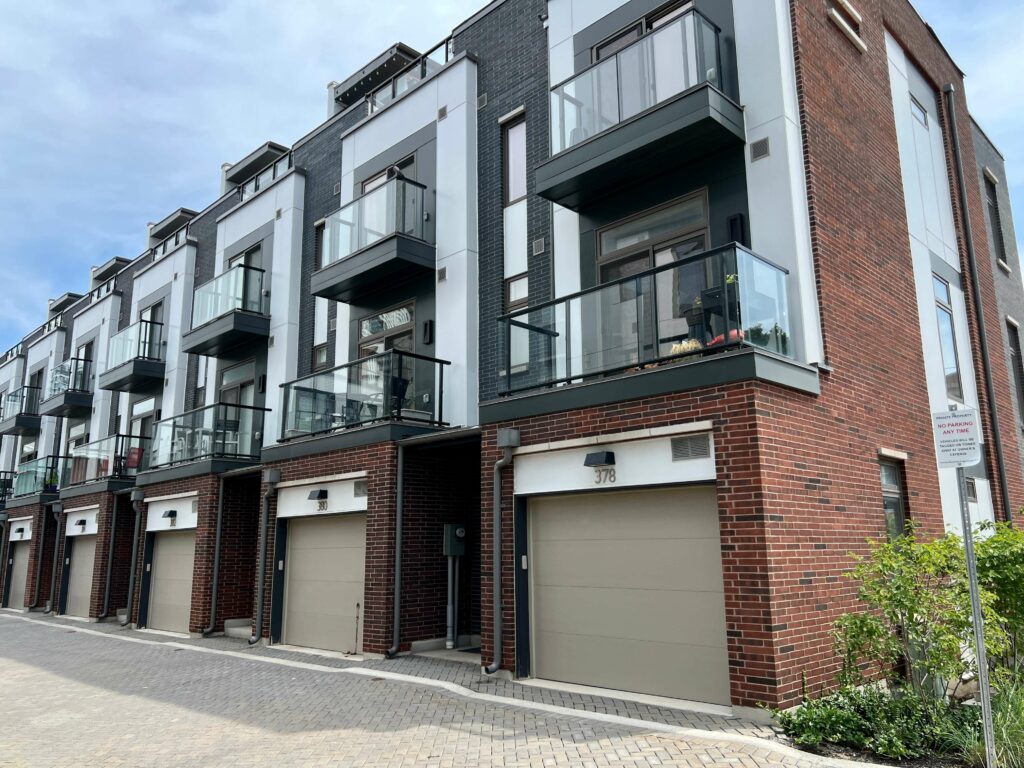
  • These are 5 level homes, with a finished basement and a 4th floor rooftop terrace. A few of the Semi-detached homes also feature a separate entrance into the basement.
  • Sutton Townhomes also happen to be the only freehold townhomes in Regent Park. There is virtually no maintenance fees, just a minor POTL Fee to maintain the common driveway in the winter and landscaping in the summer.
  • All utilities such as water, gas and hydro are all individually metered.
  • Homes feature 10 ft. smooth ceilings on the floor containing the kitchen, all other floors have 9 ft. smooth ceilings. Basement has an 8 ft. smooth ceiling.
  • Townhome residents are able to take advantage of built in single-car garages and Semi-Detach owners have freestanding single-car garages in the rear. One Parking spot per dwelling.
  • In addtion to a rooftop terrace and multiple balconies, semi-detached residents have access to a landscaped backyard
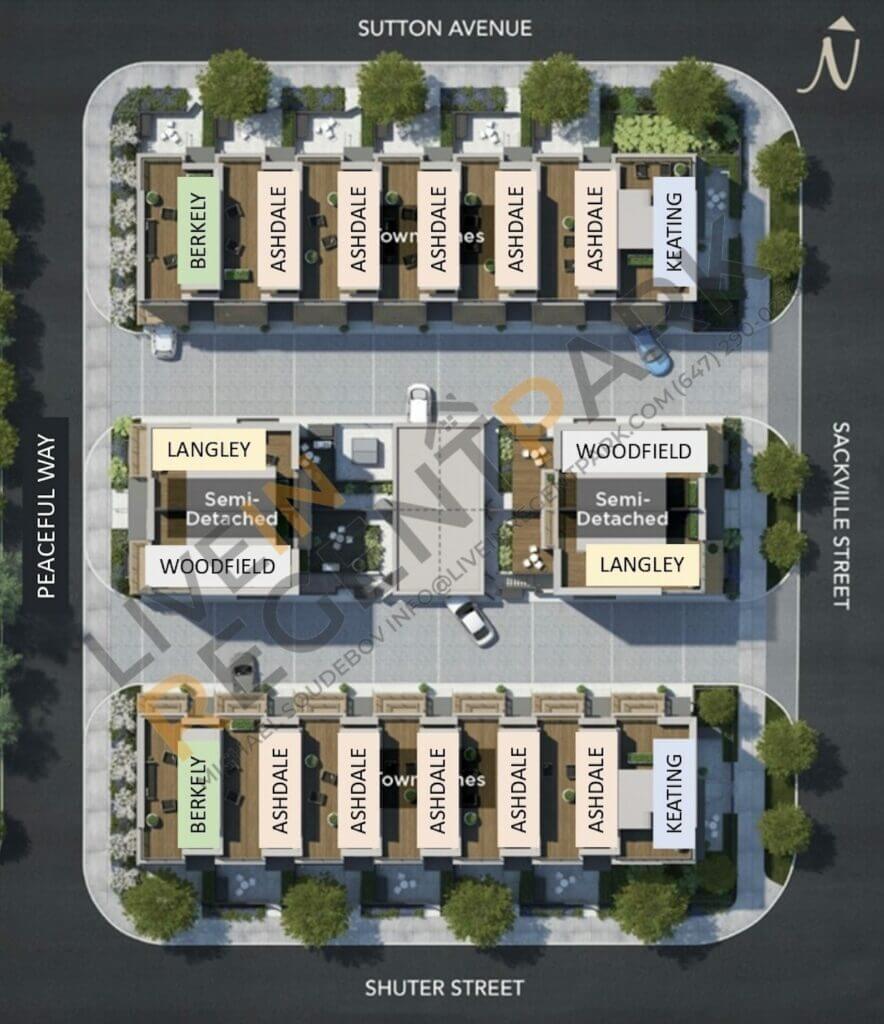
Siteplan

Site Plan

  • Sutton Collection Site Plan
Listings

Listings

Sales

Lease

Floor Plan

Floor Plans

Plan Preview ( Click to Open )Suite NameSuite TypeSize
regent-park-towns-daniels-sutton-collection-townhomes-keating-floorplanAshdale3 Bed
3.5 Bath
2479 sq.ft
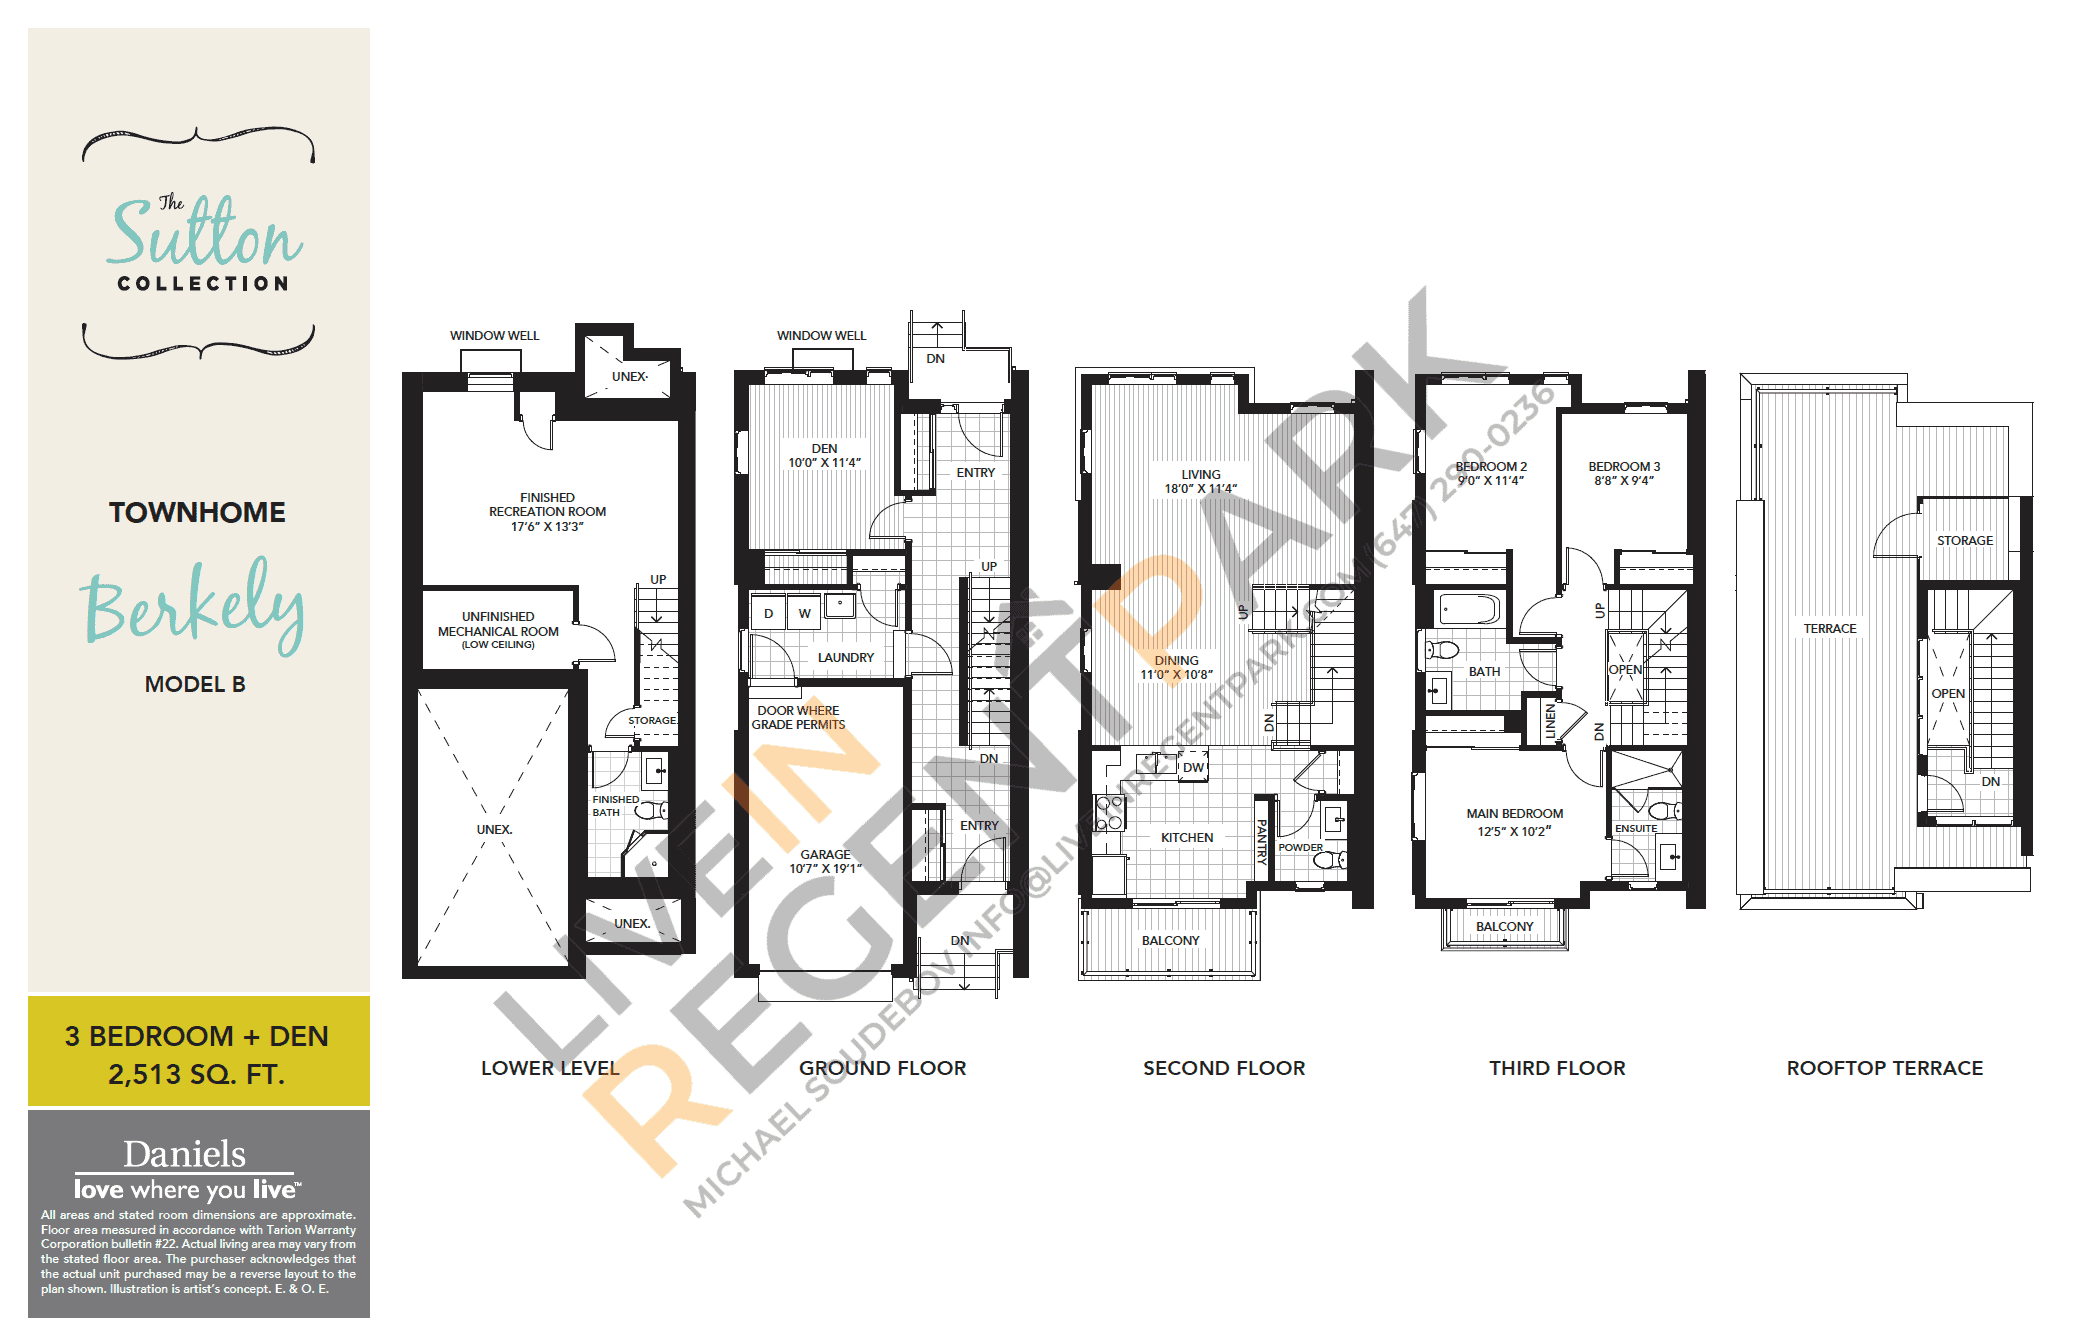
regent-park-towns-daniels-sutton-collection-townhomes-berkely-floorplanBerkely3 Bed
3.5 Bath
2513 sq.ft
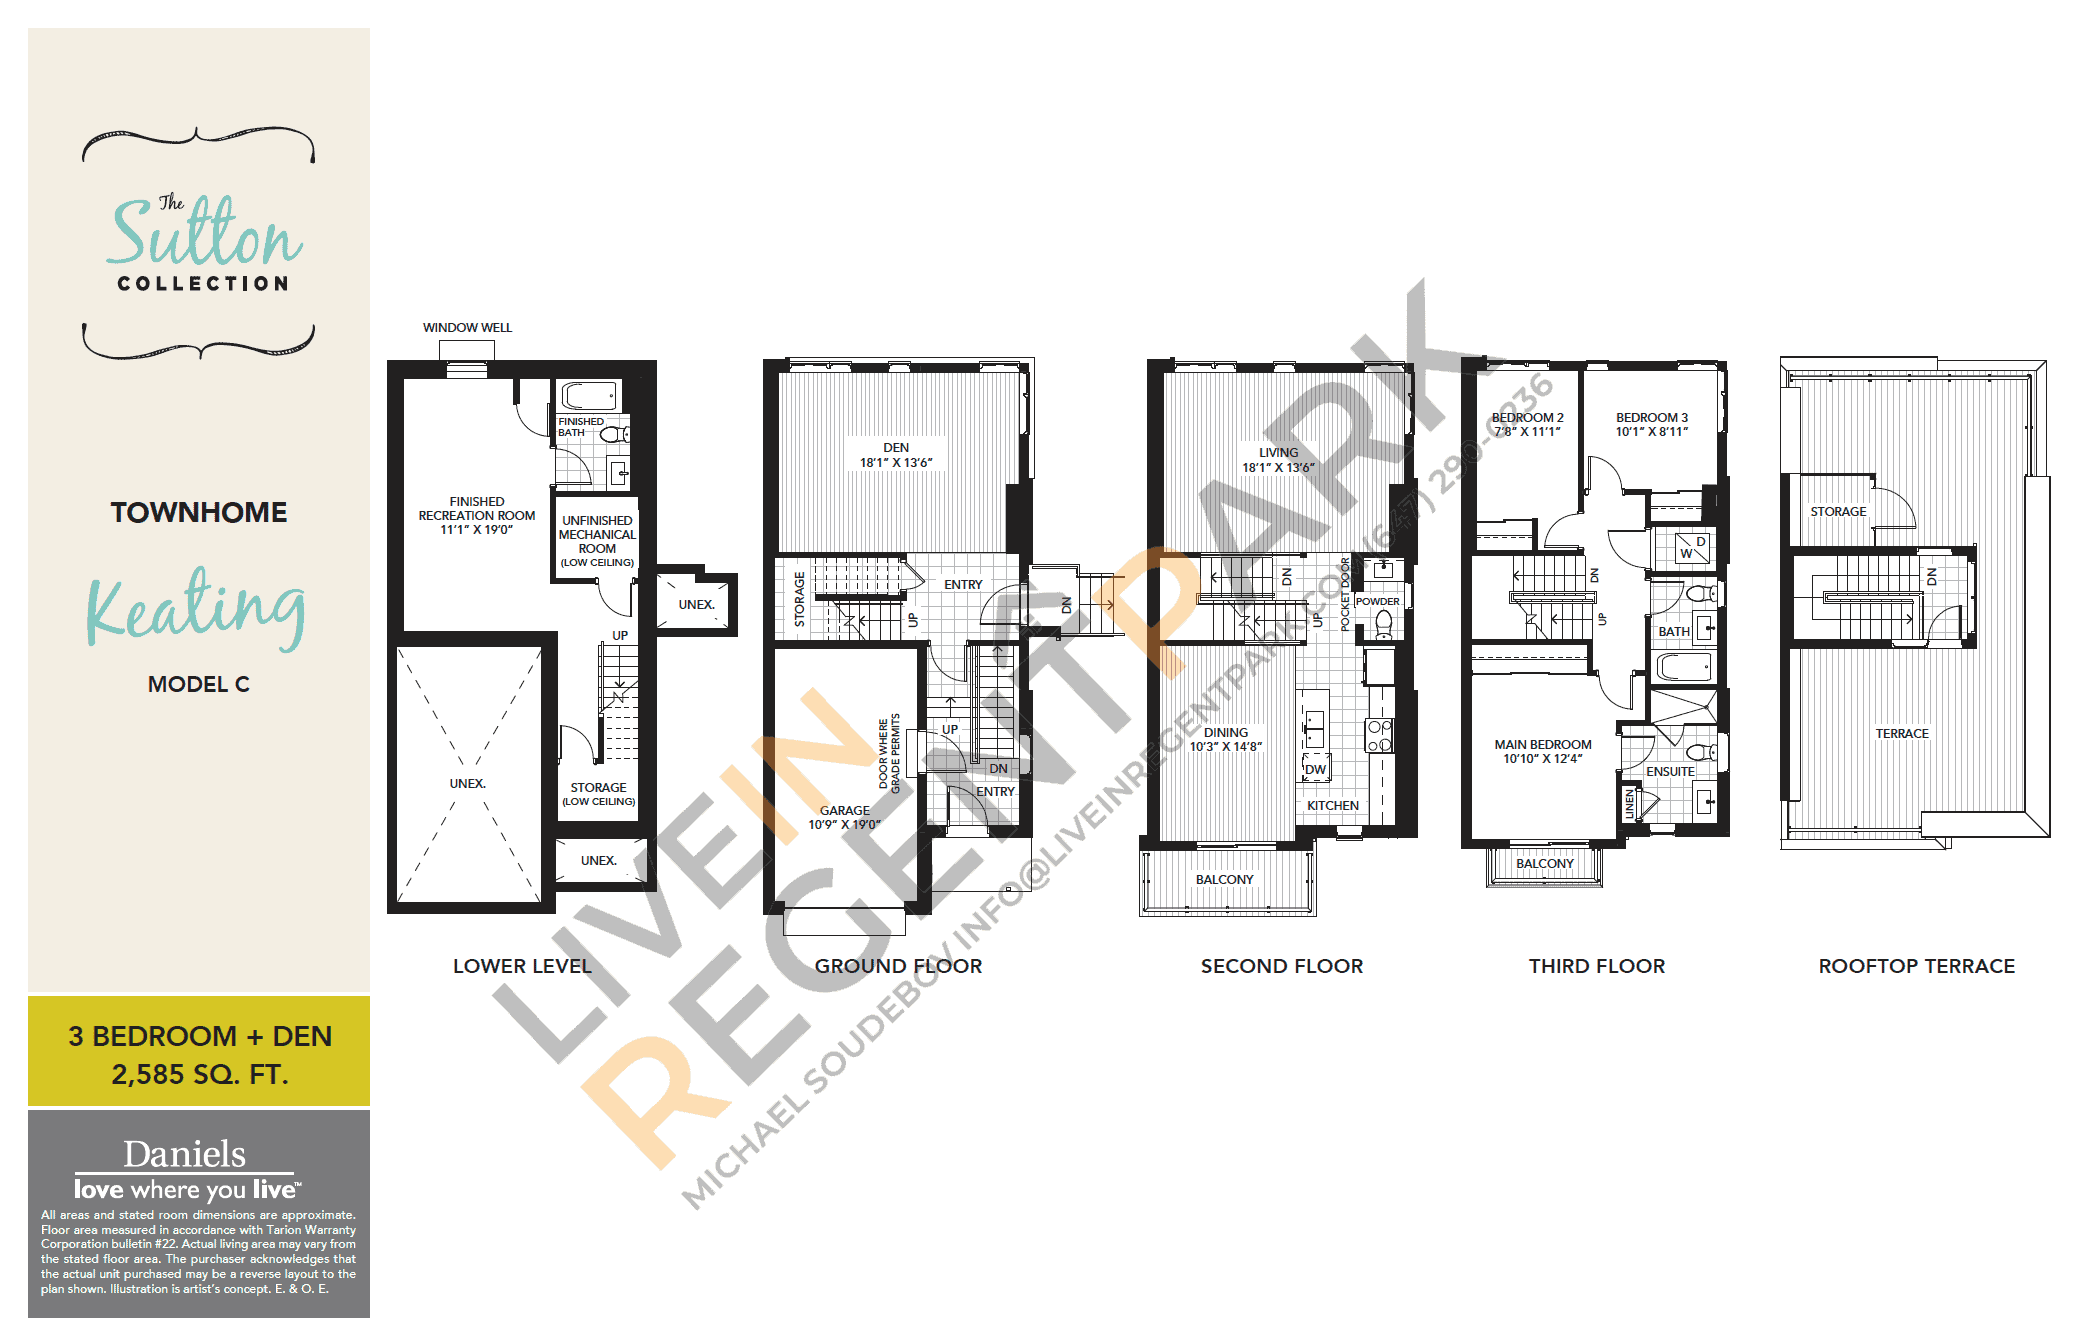
regent-park-towns-daniels-sutton-collection-townhomes-keatingKeating3 Bed
3.5 Bath
2585 sq.ft
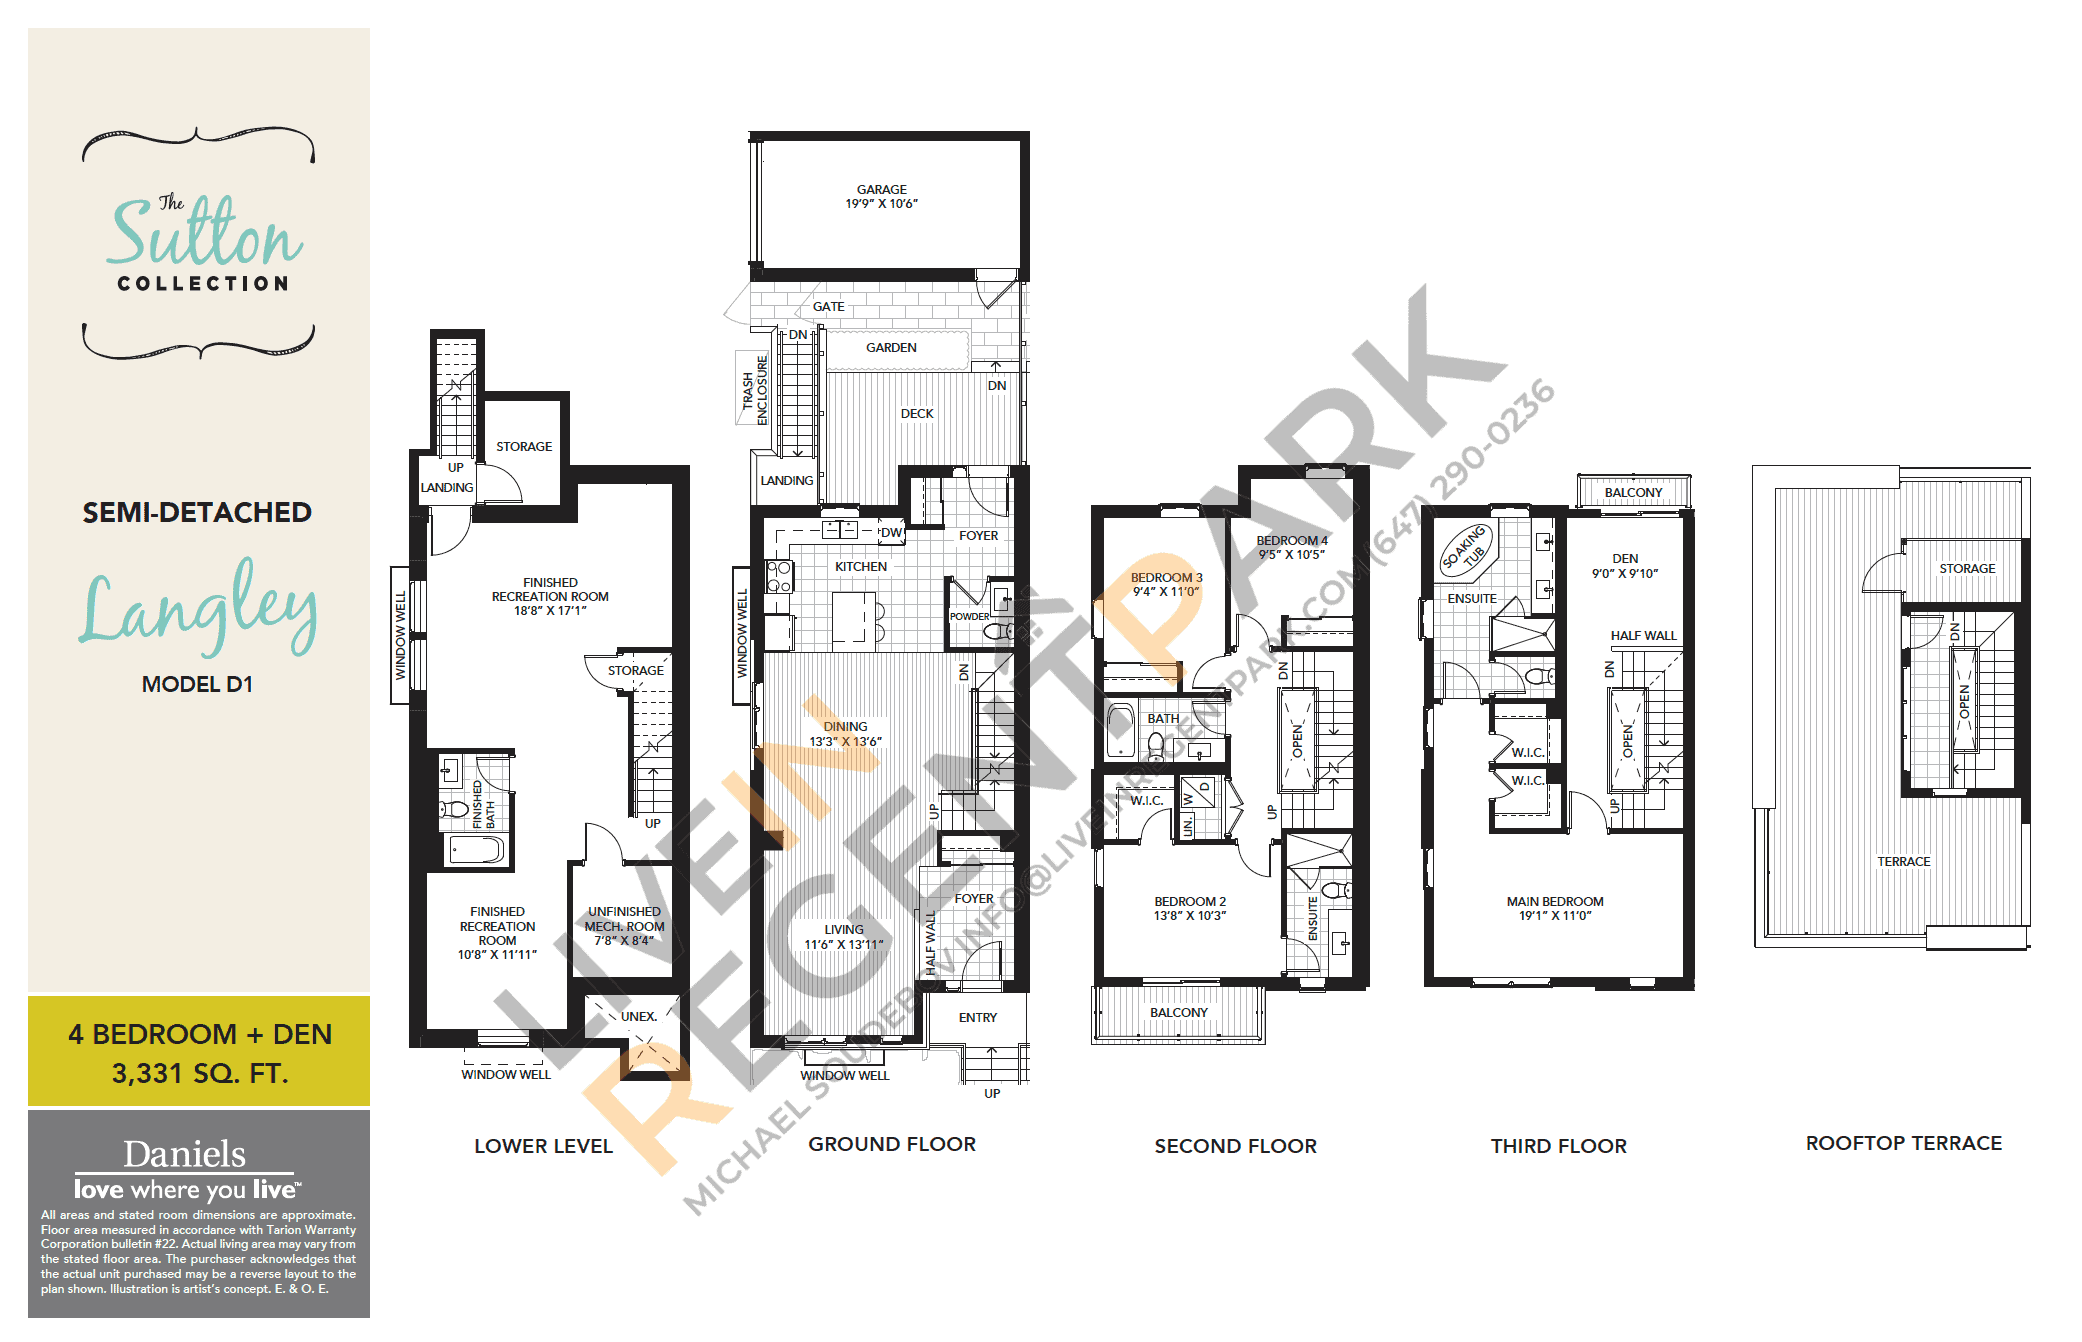
regent-park-towns-daniels-sutton-collection-townhomes-langley-floorplanLangley4 Bed
4.5 Bath
3331 sq.ft
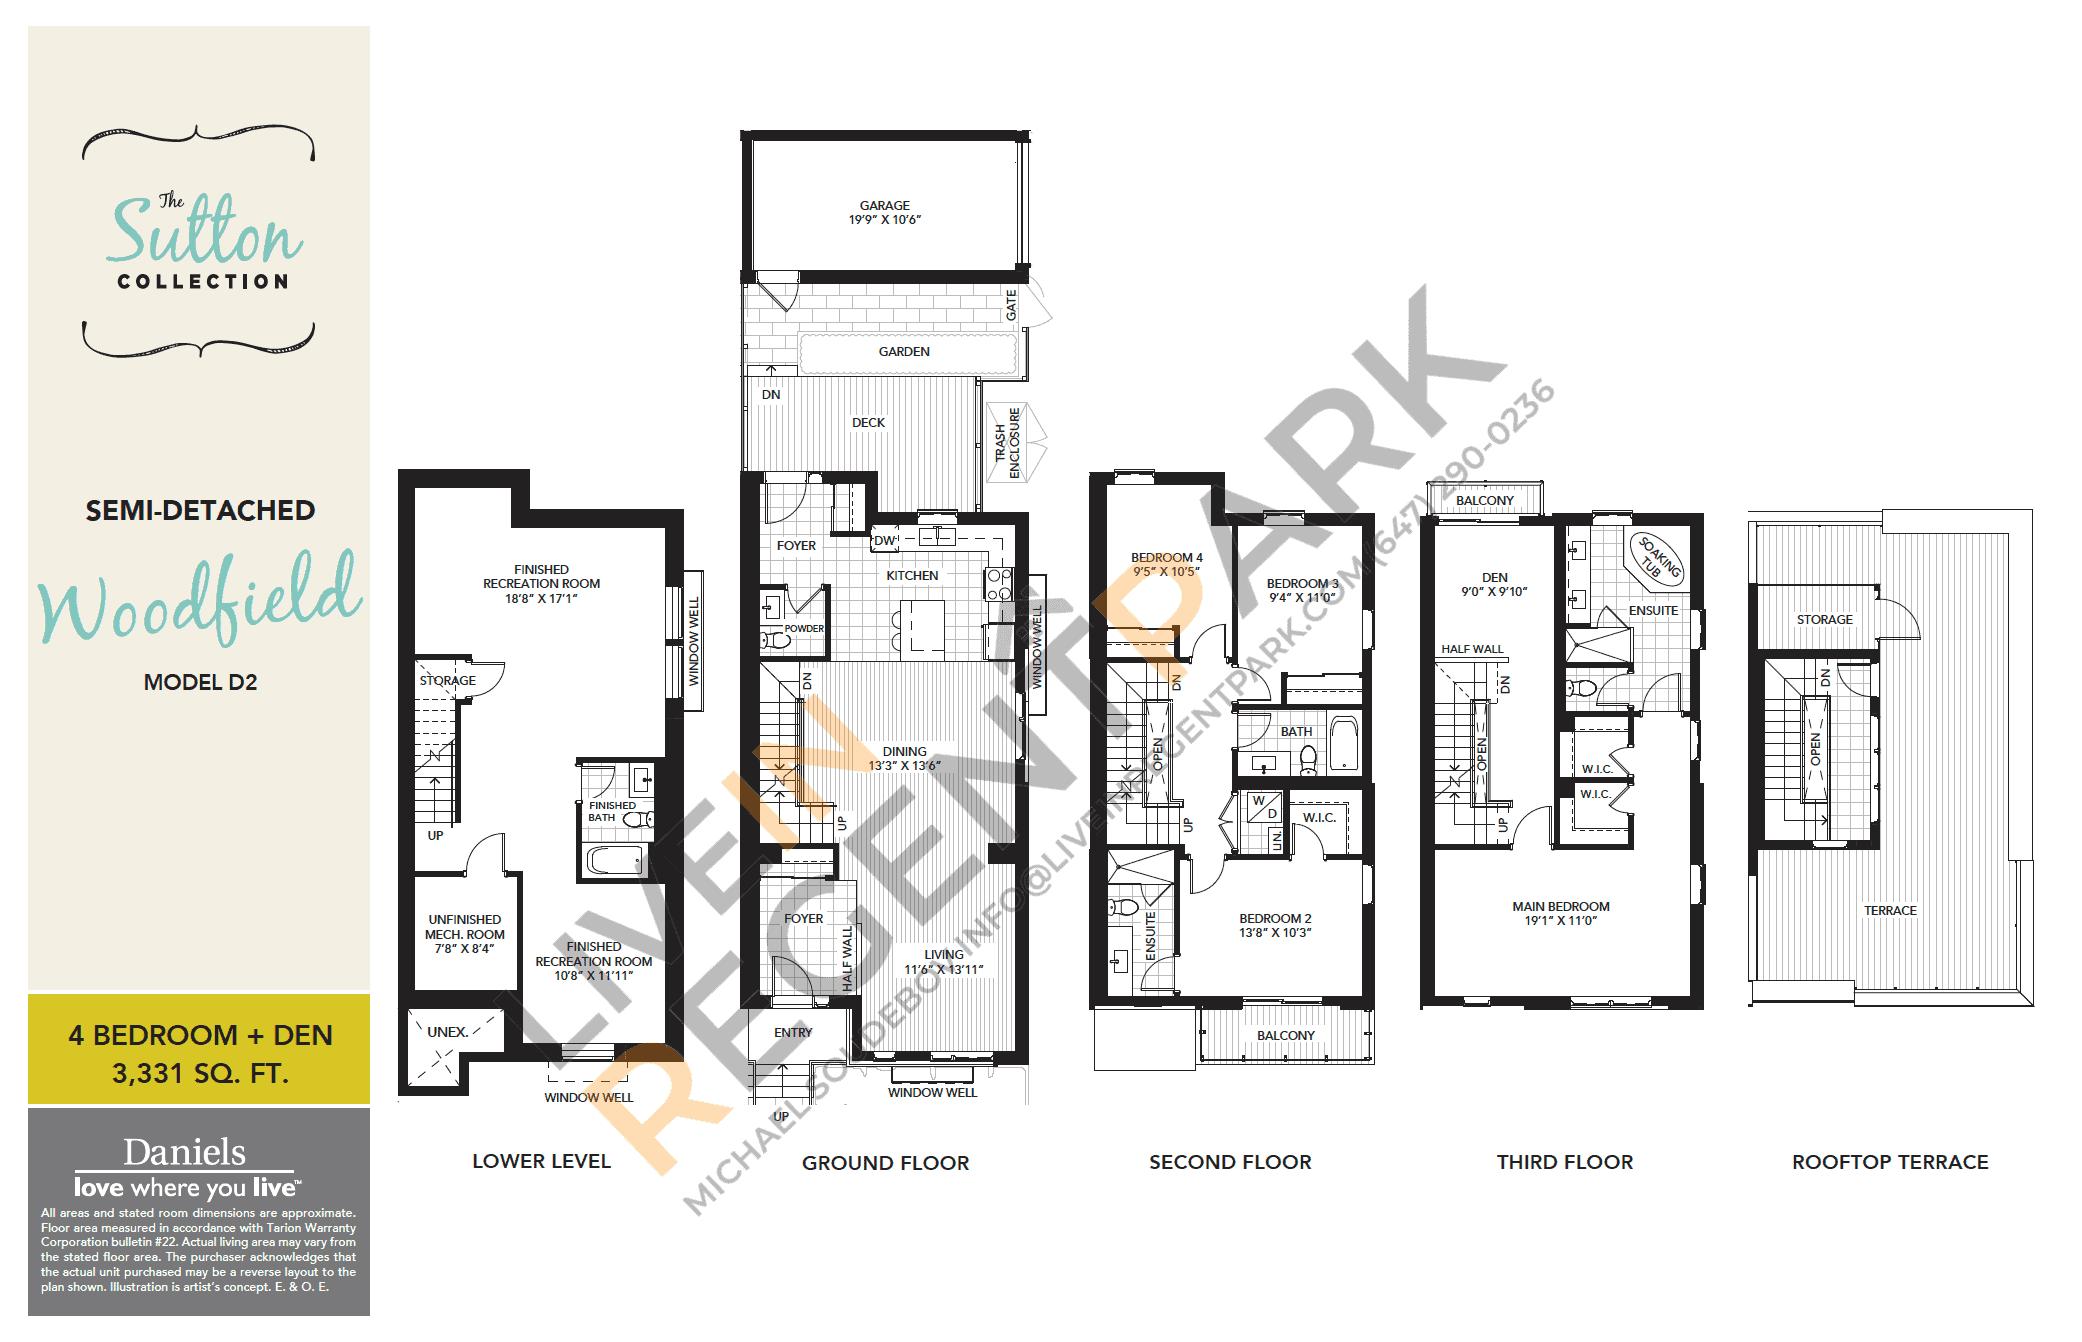
regent-park-towns-daniels-sutton-collection-townhomes-woodfield-floorplanWoodfield4 Bed
4.5 Bath
3331 sq.ft
Video

Video

Coming Soon